
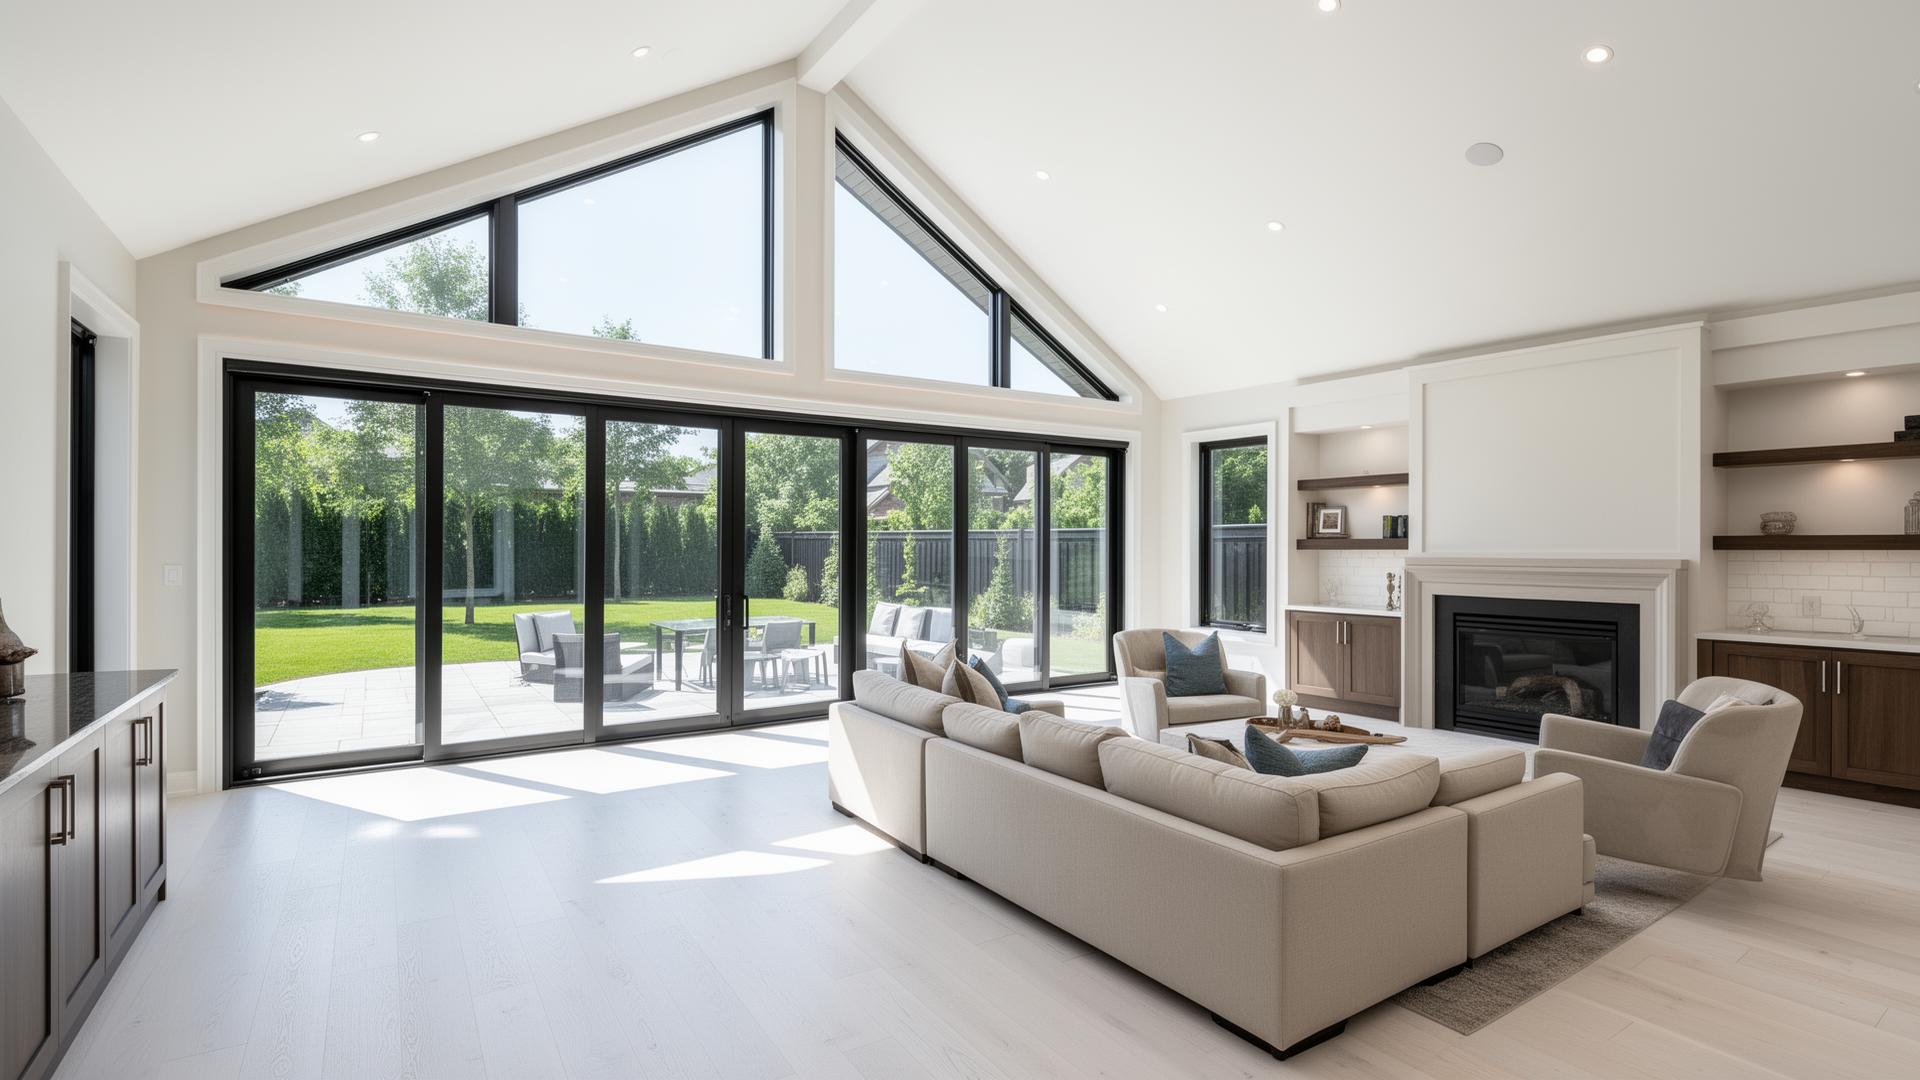
 Rear Addition
Rear & Side Home Additions
Single-storey rear and side additions that open up the main floor — new family rooms, larger kitchens and walkouts engineered to integrate with the existing structure.

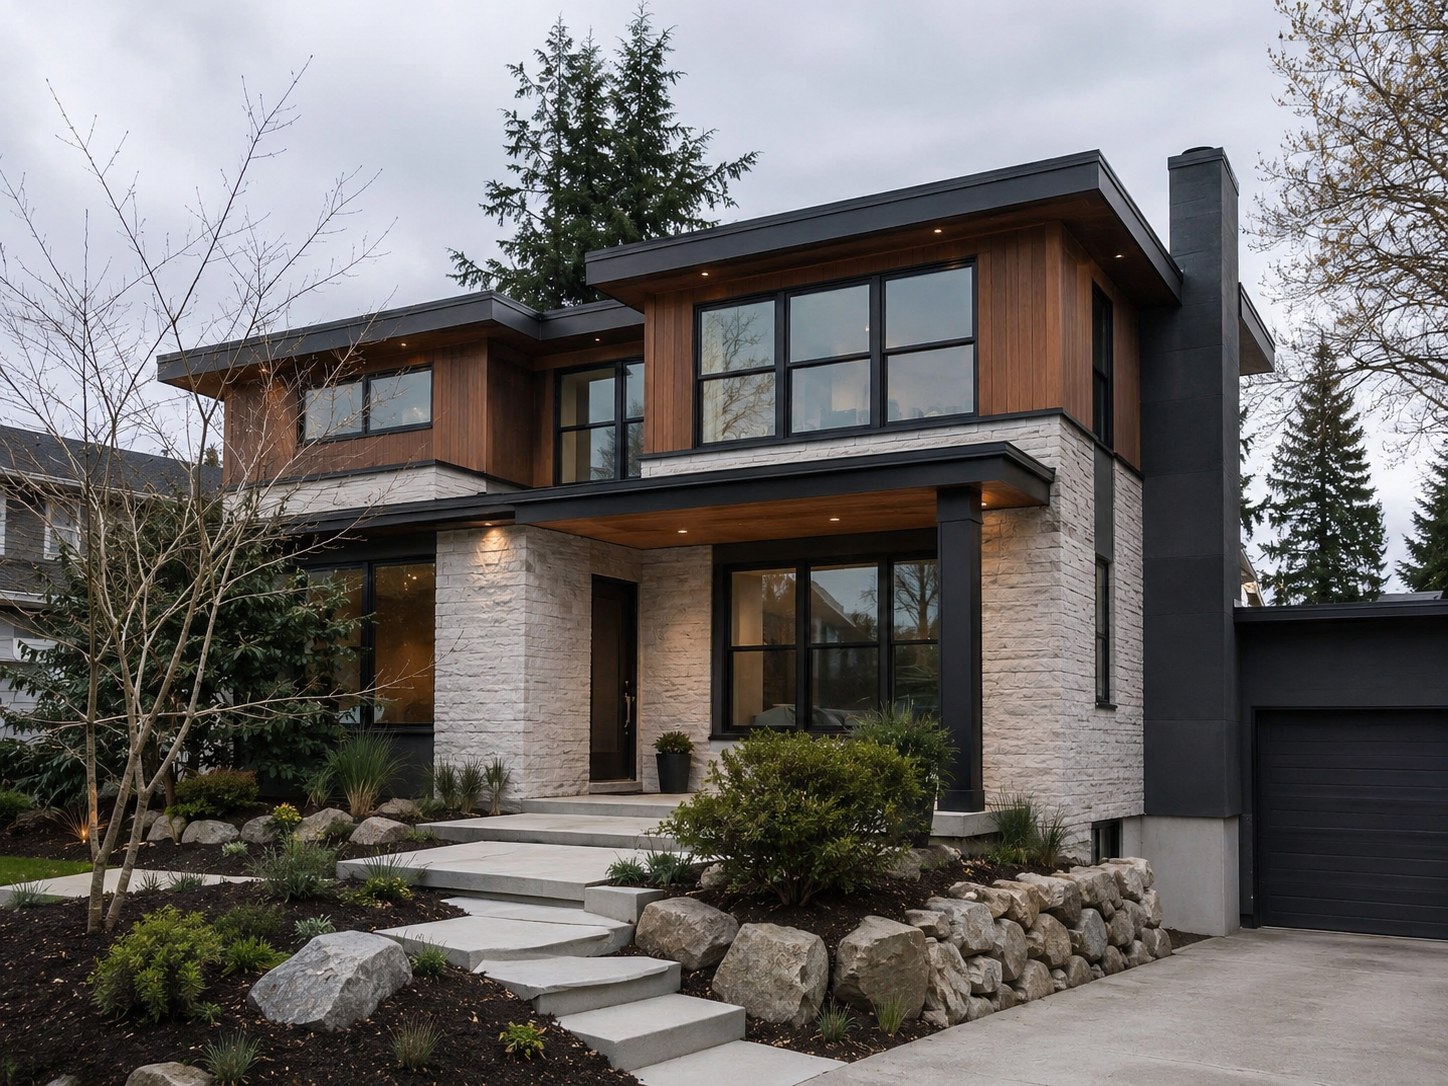
Richmond Hill, Ontario
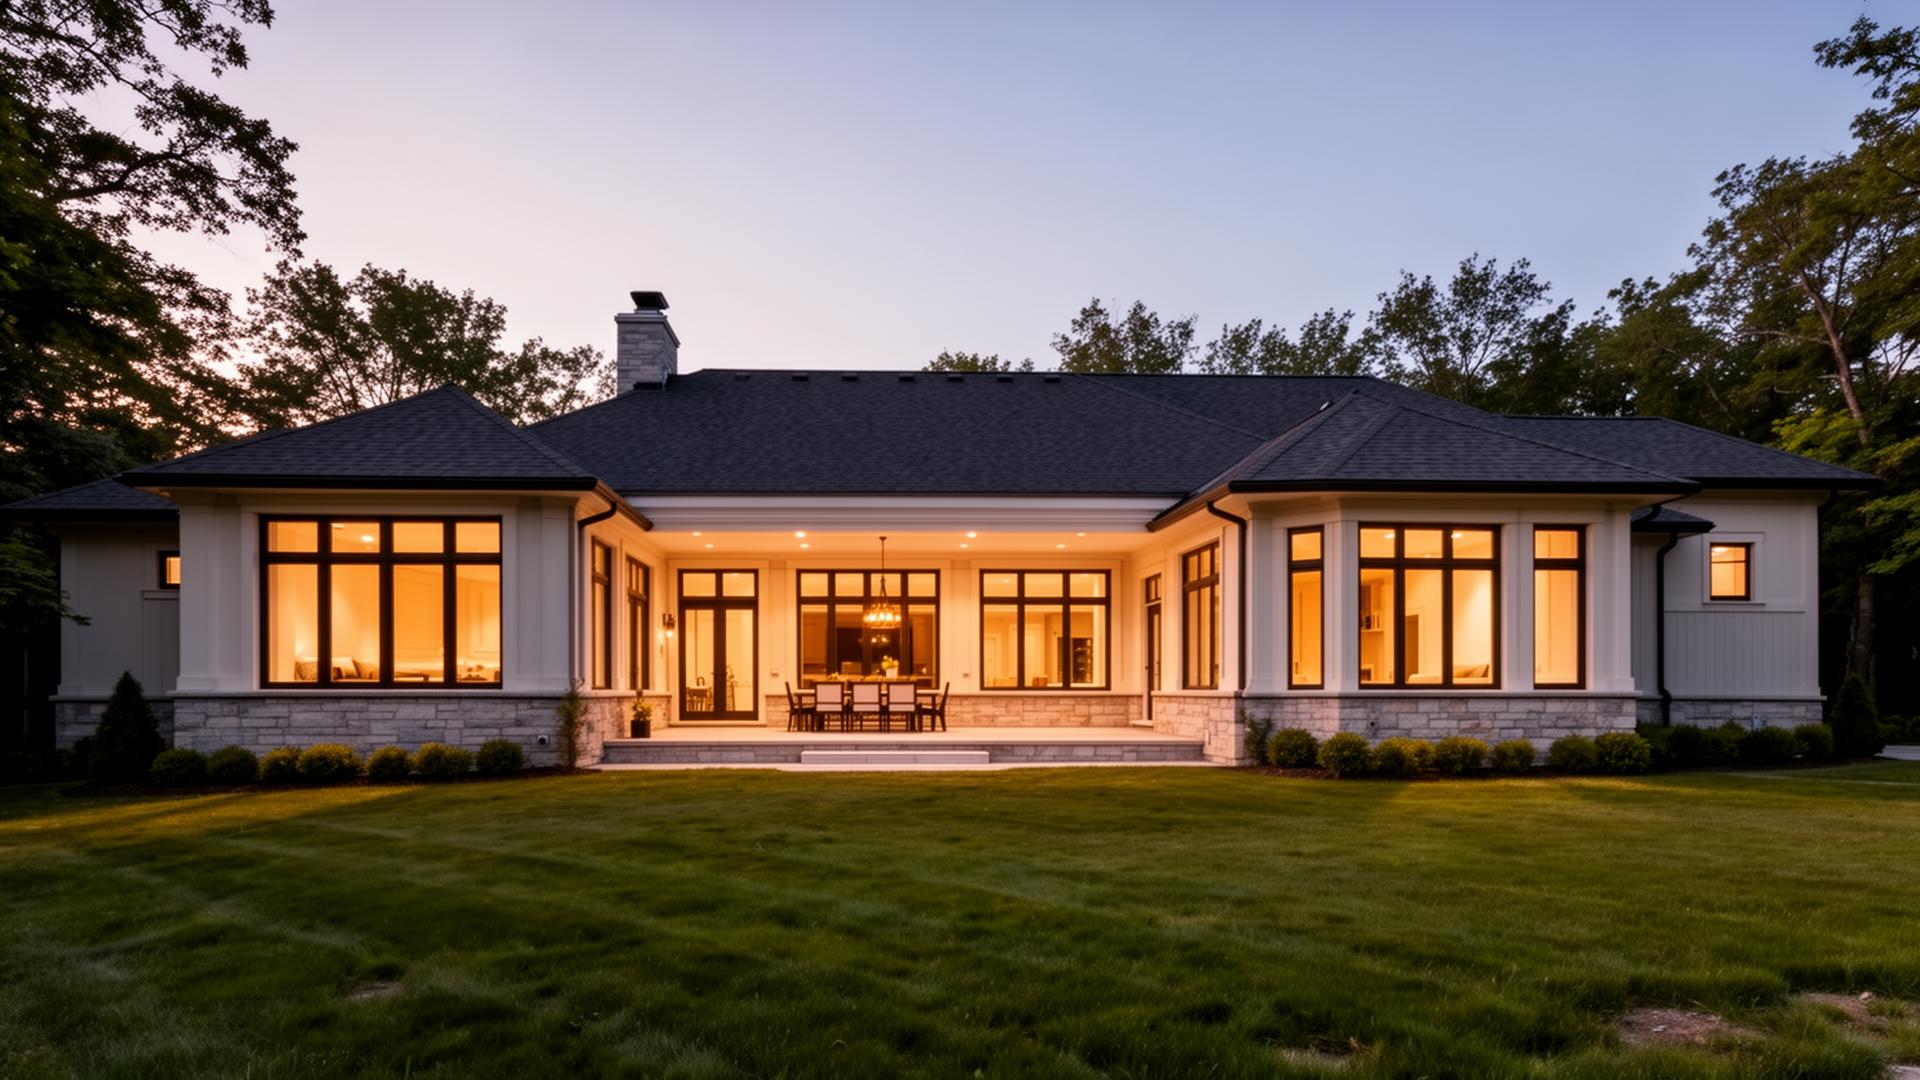
Goldstein Construction Inc. designs and builds home additions in Richmond Hill — rear and side additions, second-storey expansions, in-law suites and garage additions — engineered, permitted and integrated into the existing home by one responsible team.
Built To Integrate
A home addition is not just new square footage — it is a structural project bolted directly onto a house that has to keep functioning. Foundation loads, roof ties-in, ceiling heights, mechanical runs, exterior cladding and even floor levels all have to be designed before the first wall goes up, or the new space ends up feeling like a separate building attached to the original house.
As a home additions contractor in Richmond Hill, Goldstein Construction Inc. runs every project in the right order — structural feasibility first, design and permits second, construction third. The result is an addition that reads as one continuous home, not a renovation that grew sideways. Most additions also touch the existing house — a relocated kitchen, a new primary bathroom or a whole-home renovation tied into the new footprint. Where an addition is not the right answer, we also handle full custom home builds and lower-level expansions such as basement underpinning and in-law suites.
One Responsible Team
What We Build
Rear additions, second-storey expansions, in-law suites, garage additions and four-season extensions — each engineered to integrate with the home that is already there.
Rear AdditionSingle-storey rear and side additions that open up the main floor — new family rooms, larger kitchens and walkouts engineered to integrate with the existing structure.
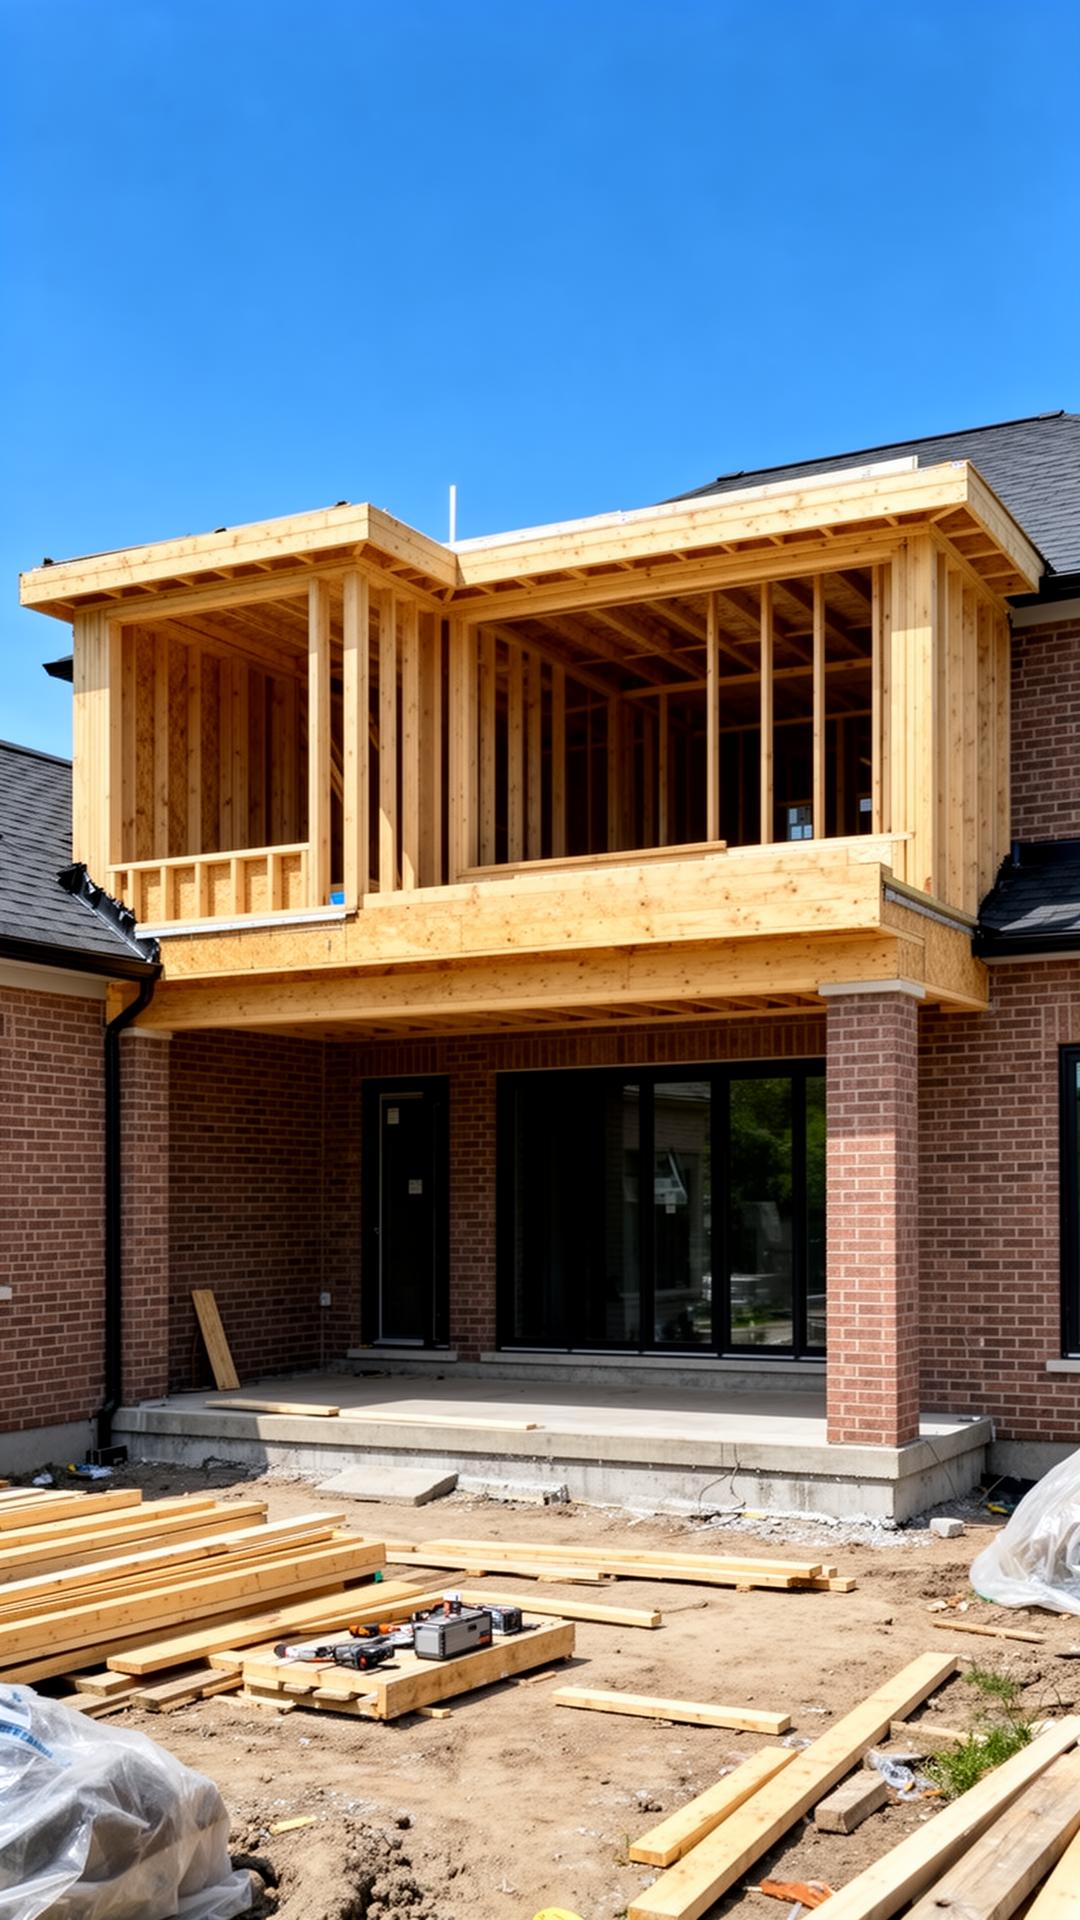 Second Storey
Full second-storey additions to expand bedrooms, primary suites and family living, reviewed against the existing foundation and main-floor framing before any drawings.
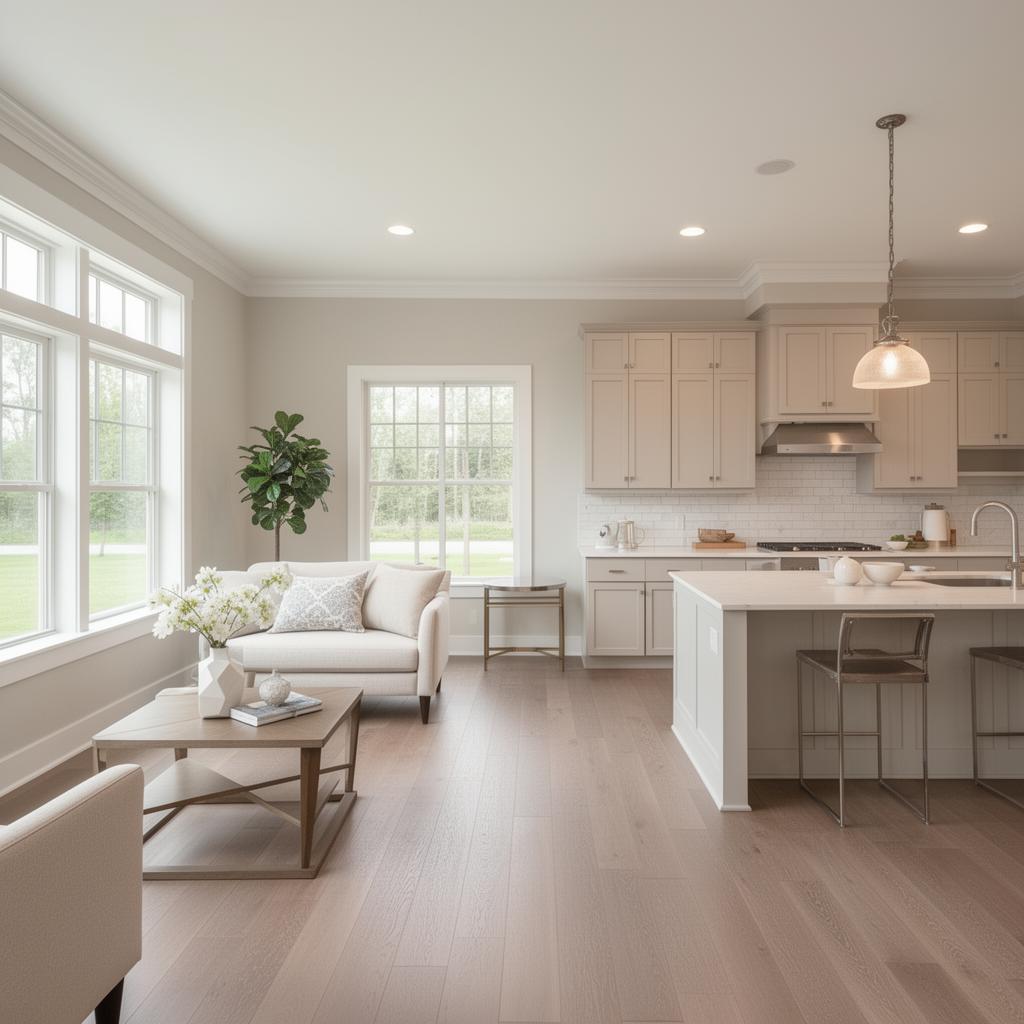 In-Law Suite
Self-contained additions for parents, adult children or long-stay guests — private entrance, kitchenette and accessible layout planned into one integrated home.
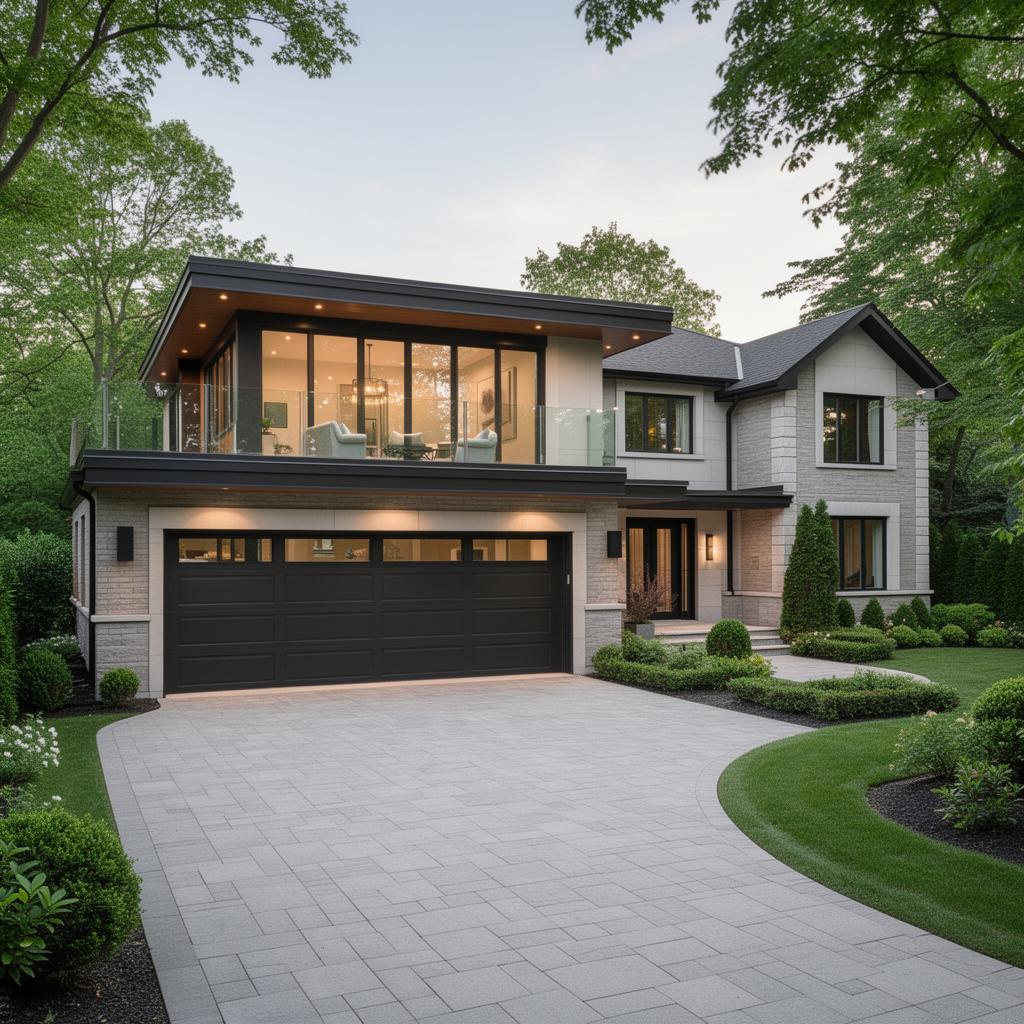 Garage Addition
Attached garages with finished living space above — bonus rooms, home offices or guest suites built over a properly insulated and structurally appropriate garage.
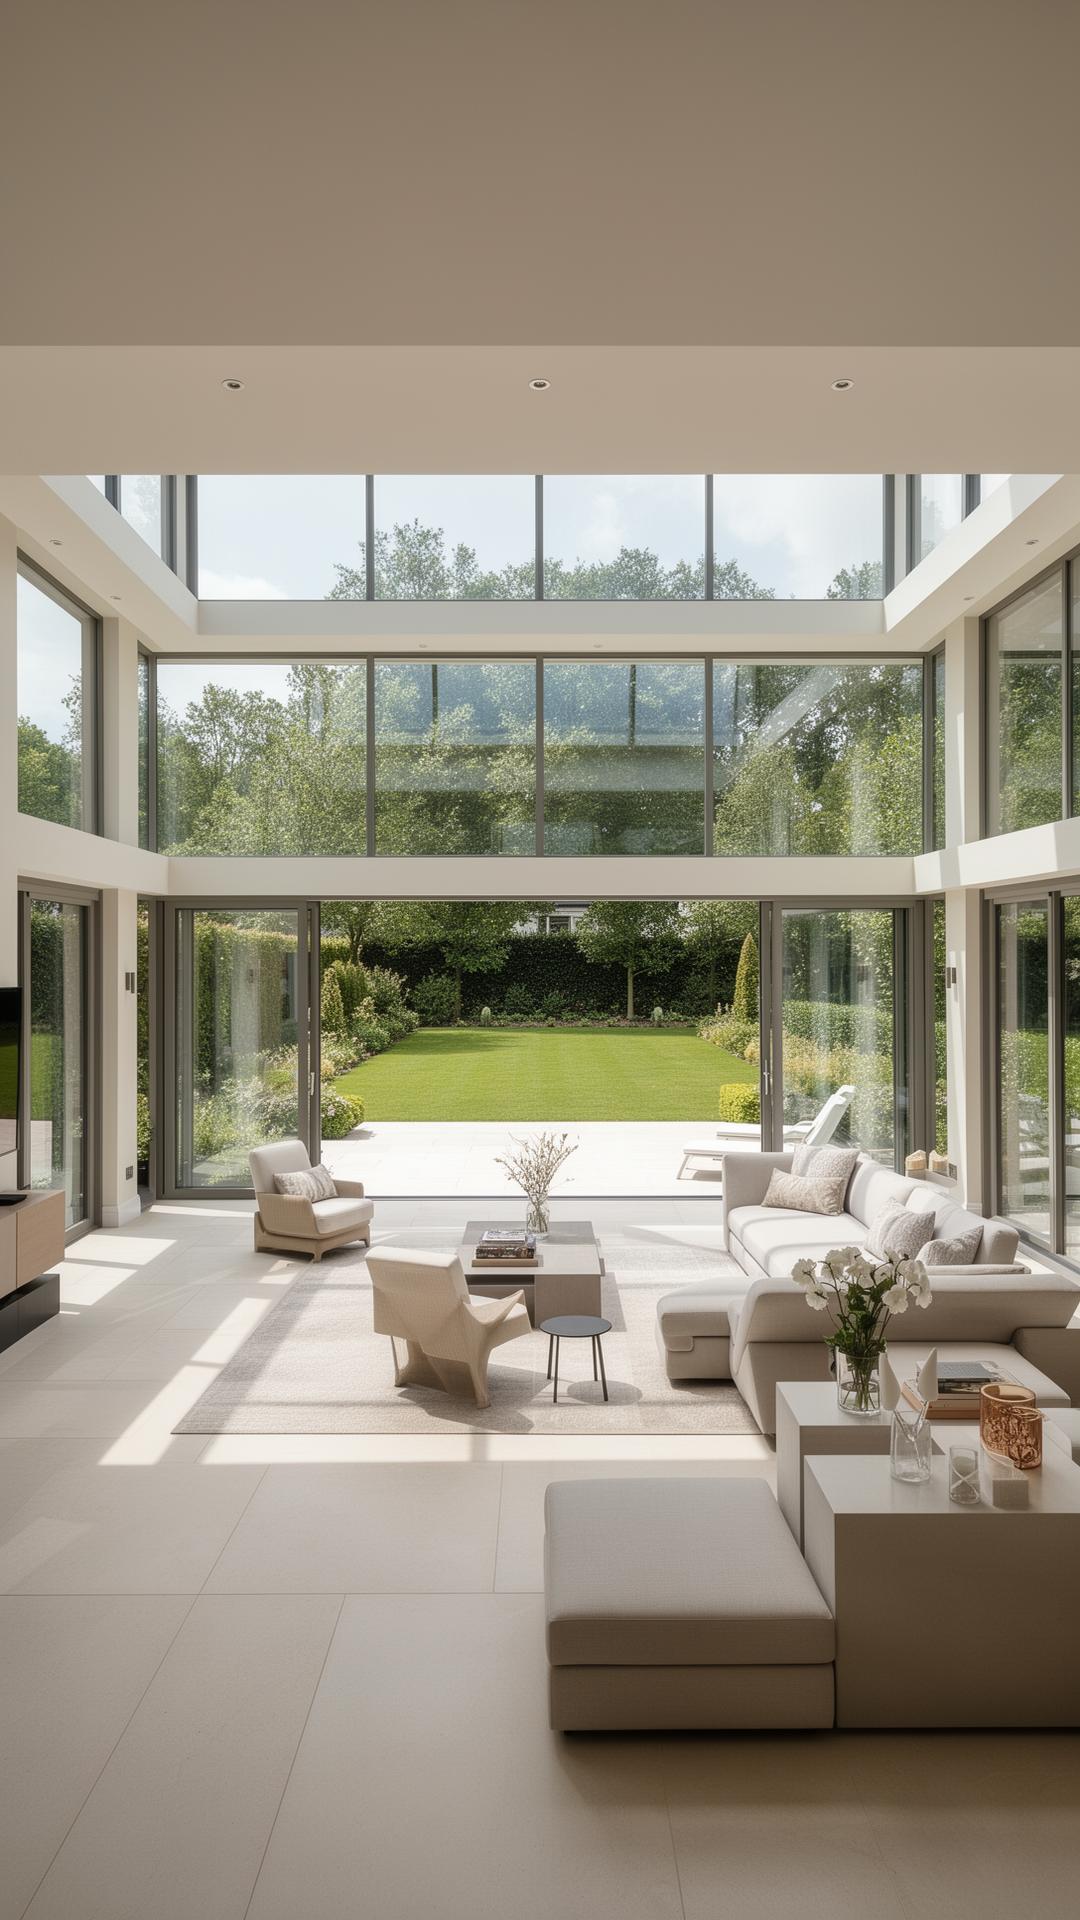 Sunroom
Glazed four-season extensions with proper insulation, heating and roof structure — built as part of the house, not bolted on like a seasonal room.
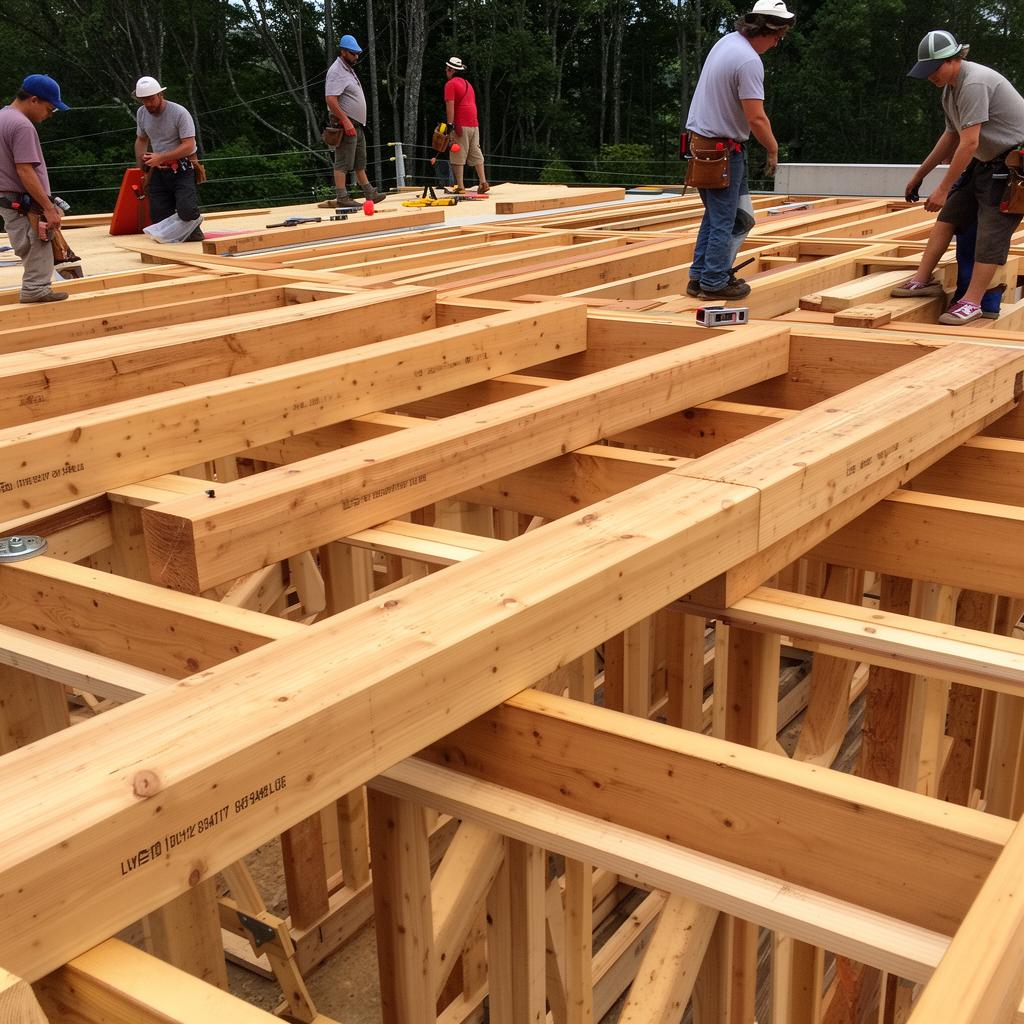 Structural
Load-bearing wall removals, new beams, foundation extensions and underpinning to make a home addition possible without compromising the rest of the house.
Rear AdditionSingle-storey rear and side additions that open up the main floor — new family rooms, larger kitchens and walkouts engineered to integrate with the existing structure.
Second StoreyFull second-storey additions to expand bedrooms, primary suites and family living, reviewed against the existing foundation and main-floor framing before any drawings.
In-Law SuiteSelf-contained additions for parents, adult children or long-stay guests — private entrance, kitchenette and accessible layout planned into one integrated home.
Garage AdditionAttached garages with finished living space above — bonus rooms, home offices or guest suites built over a properly insulated and structurally appropriate garage.
SunroomGlazed four-season extensions with proper insulation, heating and roof structure — built as part of the house, not bolted on like a seasonal room.
StructuralLoad-bearing wall removals, new beams, foundation extensions and underpinning to make a home addition possible without compromising the rest of the house.
Second-Storey Additions
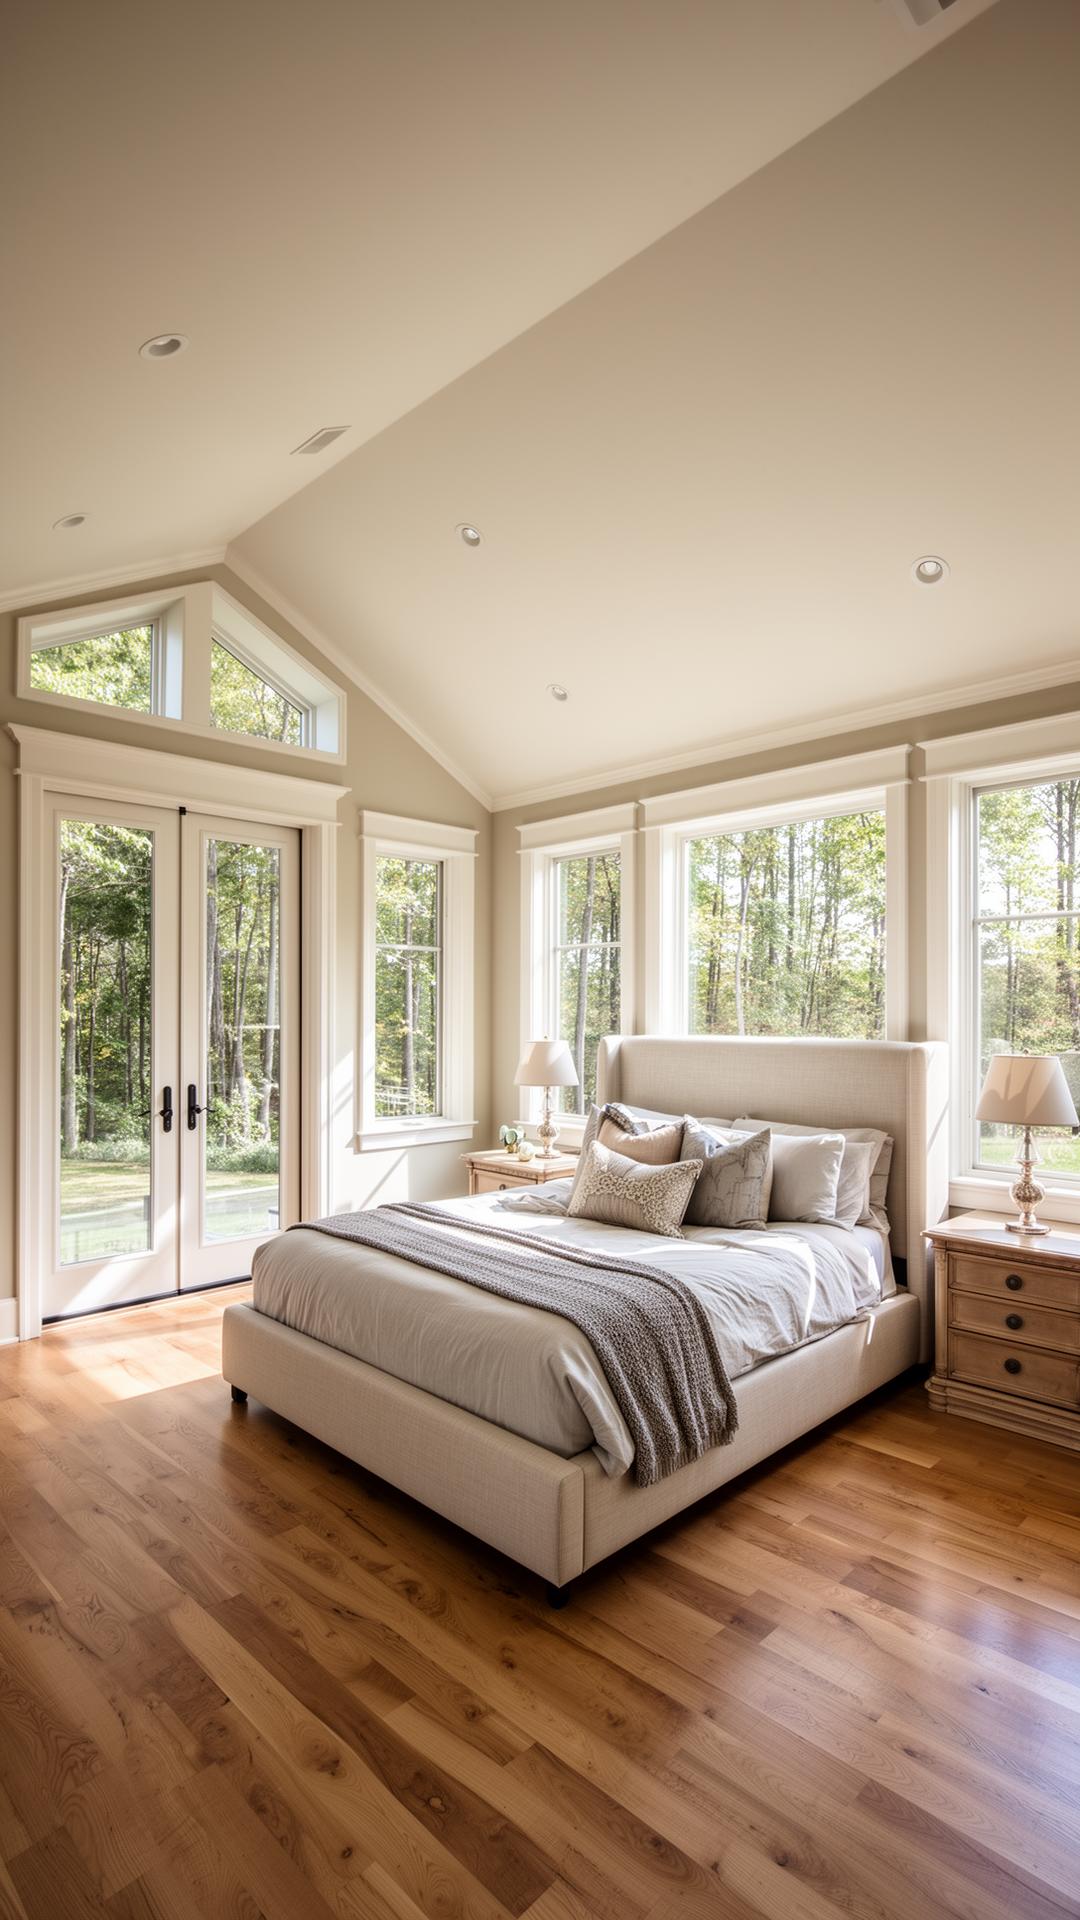
A second-storey addition turns a bungalow or single-storey house into a full family home without giving up the lot. It is also the most structurally sensitive type of home addition — every load from the new floor has to travel down through the existing house and into the original foundation without overloading anything in between.
Goldstein Construction Inc. begins every second-storey addition with a structural and zoning review, so the design we draw is the design that can actually be built — not a concept that has to be redrawn once an engineer reviews it.
Home Additions — Richmond Hill
Our Process
A predictable sequence from the first site visit through permits, construction and final integration with the existing home.
We meet at your Richmond Hill home, walk the site, review the existing structure and listen to what the addition actually needs to solve for your household.
Lot coverage, setbacks, height and grading are checked against Richmond Hill zoning so the concept is realistic before architectural drawings begin.
Architectural drawings, structural engineering, mechanical design and energy compliance are coordinated and submitted for permit as one package.
Excavation, foundation, framing, roof tie-in, envelope and trades are managed on a clean, organized site that respects the rest of the home.
The new addition is finished, integrated with the existing home, commissioned and walked through together so every detail is signed off in writing.
Why Goldstein
A home additions contractor's real job is not pouring concrete or hanging drywall — it is making a major structural project predictable for a family living through it.
Every home addition starts with a structural assessment — foundation capacity, beam locations, roof tie-in — long before millwork and tile are discussed.
Survey, architectural drawings, engineering, energy reports and the City of Richmond Hill submission are sequenced so review timelines stay predictable.
Dust control, weather protection at the tie-in, temporary supports and secured access keep the original house liveable and undamaged throughout the build.
Architecture, engineering, trades and finishing are coordinated under one accountable team — homeowners don't manage four separate vendors.
Where the addition meets the original house — exterior cladding, ceiling heights, floor levels, sightlines — is detailed deliberately, not patched at the end.
Decisions about staying in the home, school routines, pets and storage are part of planning, not afterthoughts during construction.
Recent Builds
Garage Addition — Bayview Hill
Sunroom Extension — Mill Pond
In-Law Suite — Oak Ridges
Planning & Engineering
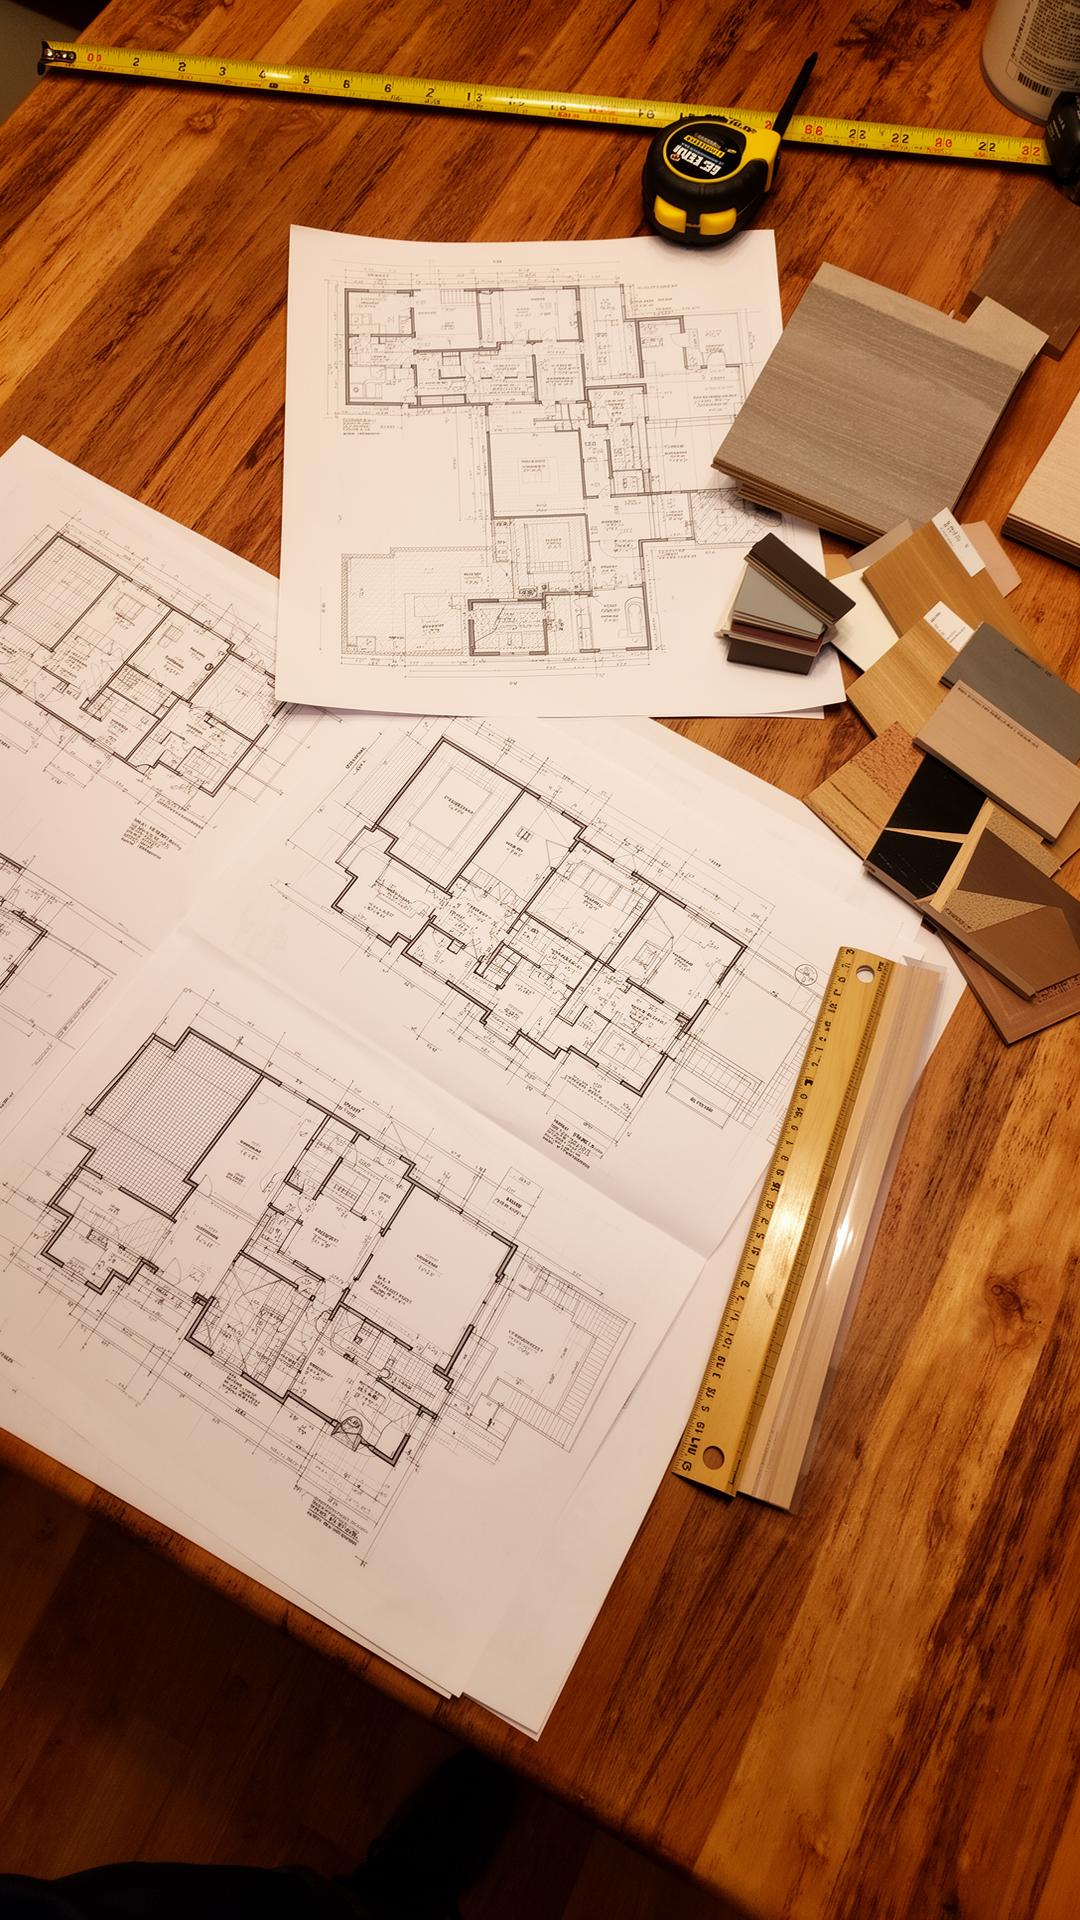
Home additions go wrong when structure, zoning and design are treated as separate workstreams. We run them in parallel — architect, structural engineer, mechanical designer and project lead working from one set of drawings — so the permit set, the construction set and the as-built reality all match each other.
Foundation, beams and load paths confirmed before a single permit drawing is finalized.
Cladding, rooflines, floor levels and ceilings detailed so the addition reads as one home.
Avoid Common Problems
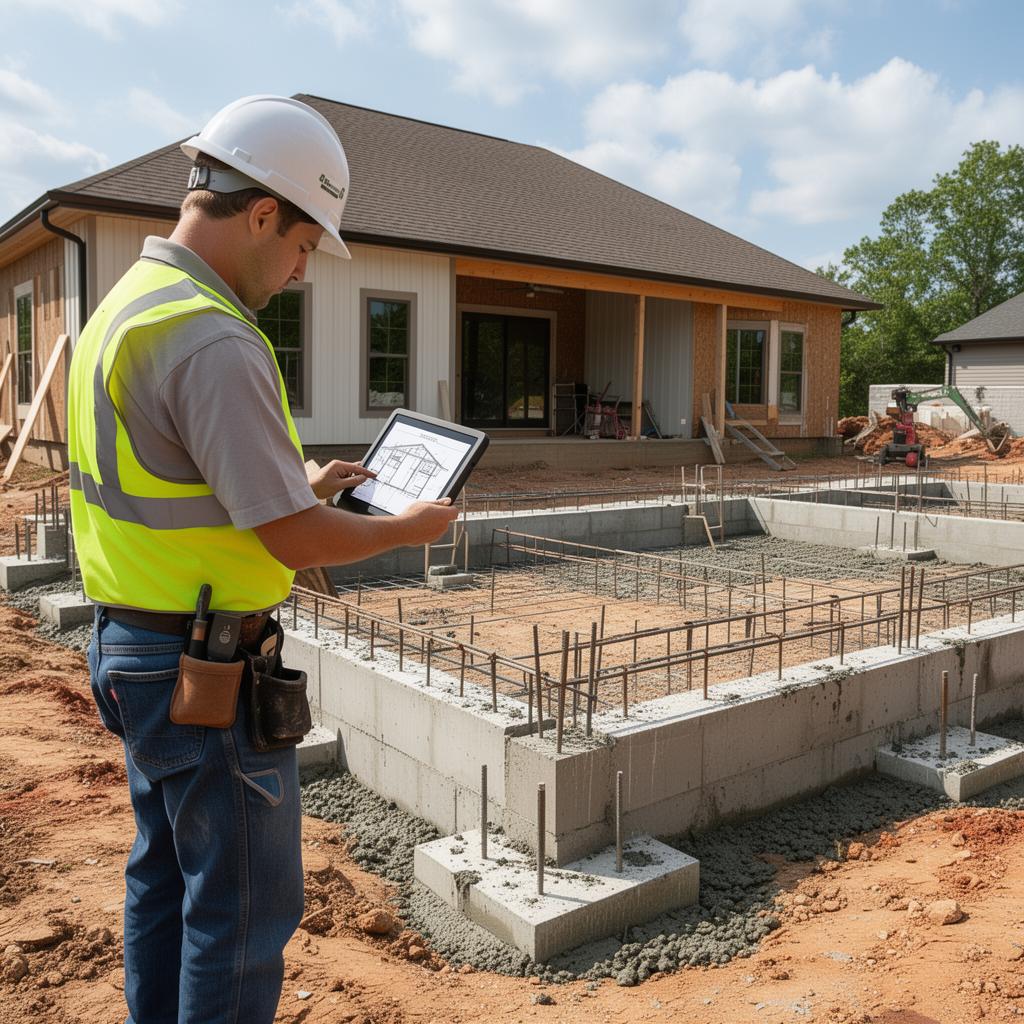
Almost every home addition that ends badly traces back to the same root cause: structure and permits handled after design instead of before. Here is what the difference looks like.
Without Proper Coordination
With Goldstein Construction Inc.
Local Focus
Goldstein Construction Inc. builds home additions across Richmond Hill and the surrounding York Region — Vaughan, Markham, Aurora and Woodbridge. Local focus matters on additions specifically, because zoning by-laws, Committee of Adjustment processes and inspection expectations differ meaningfully between municipalities.
Whether the project is a rear addition on a mature street near Mill Pond, a second-storey addition on a bungalow in Bayview Hill, or a garage addition with a suite above in Oak Ridges, we plan around the property's actual zoning envelope and the family's day-to-day life through construction.
Next Step
Tell us about your home, your lot and what the addition needs to solve. We will assess the feasibility honestly and walk you through the realistic next step with Goldstein Construction Inc.
FAQ
Direct answers to the questions Richmond Hill homeowners ask most often before committing to a home addition.
Pricing for home additions in Richmond Hill is driven mostly by structure, foundation work and roof tie-in — not finish materials. A modest single-storey rear addition typically starts in the low six figures, while a second-storey addition or a larger family-room/kitchen expansion can move well beyond that once underpinning, structural beams, mechanical upgrades and roof reconfiguration are involved. Goldstein Construction Inc. provides a fixed-scope estimate after the site assessment so the numbers tie to a real, buildable design.
Most home additions in Richmond Hill take six to twelve months from first conversation to move-in, depending on the type. The design, engineering and permit phase typically runs three to five months, and construction itself usually runs four to eight months for a single-storey rear addition and longer for a second-storey or a structural reconfiguration involving the main floor below.
Yes. Every meaningful home addition in Richmond Hill requires a building permit, and many also require a Committee of Adjustment hearing if the proposed footprint, height or coverage exceeds the by-law for the lot. Goldstein Construction Inc. coordinates the survey, architectural drawings, structural engineering, energy compliance and the permit submission so the project moves through the City of Richmond Hill in the right order.
Often, yes — but it has to be confirmed, not assumed. A second-storey addition depends on the foundation and main-floor framing being capable of carrying new loads, the existing roof and stair layout, services in the walls, and your zoning envelope. We start every second-storey addition with a structural review so the answer is based on what the house can actually support, before any drawings or budgets are committed.
Not always. Detached rear additions and garage additions can usually be built while the family stays in the home, with a controlled tie-in near the end. Second-storey additions and projects that open the existing roof typically require the family to relocate for part of the build. We discuss this honestly at the consultation so the plan reflects how your household actually wants to live through construction.
A well-planned home addition in Richmond Hill almost always adds resale value, particularly when it resolves a real layout problem — a missing primary suite, an undersized kitchen, no main-floor family room, a separate in-law suite. The value comes from the design quality and how cleanly the addition integrates with the existing home, not from square footage alone, which is why we treat planning as the most important phase of the project.
Start Your Home Addition
Share a few details and we'll get back to you to set up a free consultation. The more clearly you can describe what you're planning, the more useful the first conversation will be.