Goldstein Construction Inc.
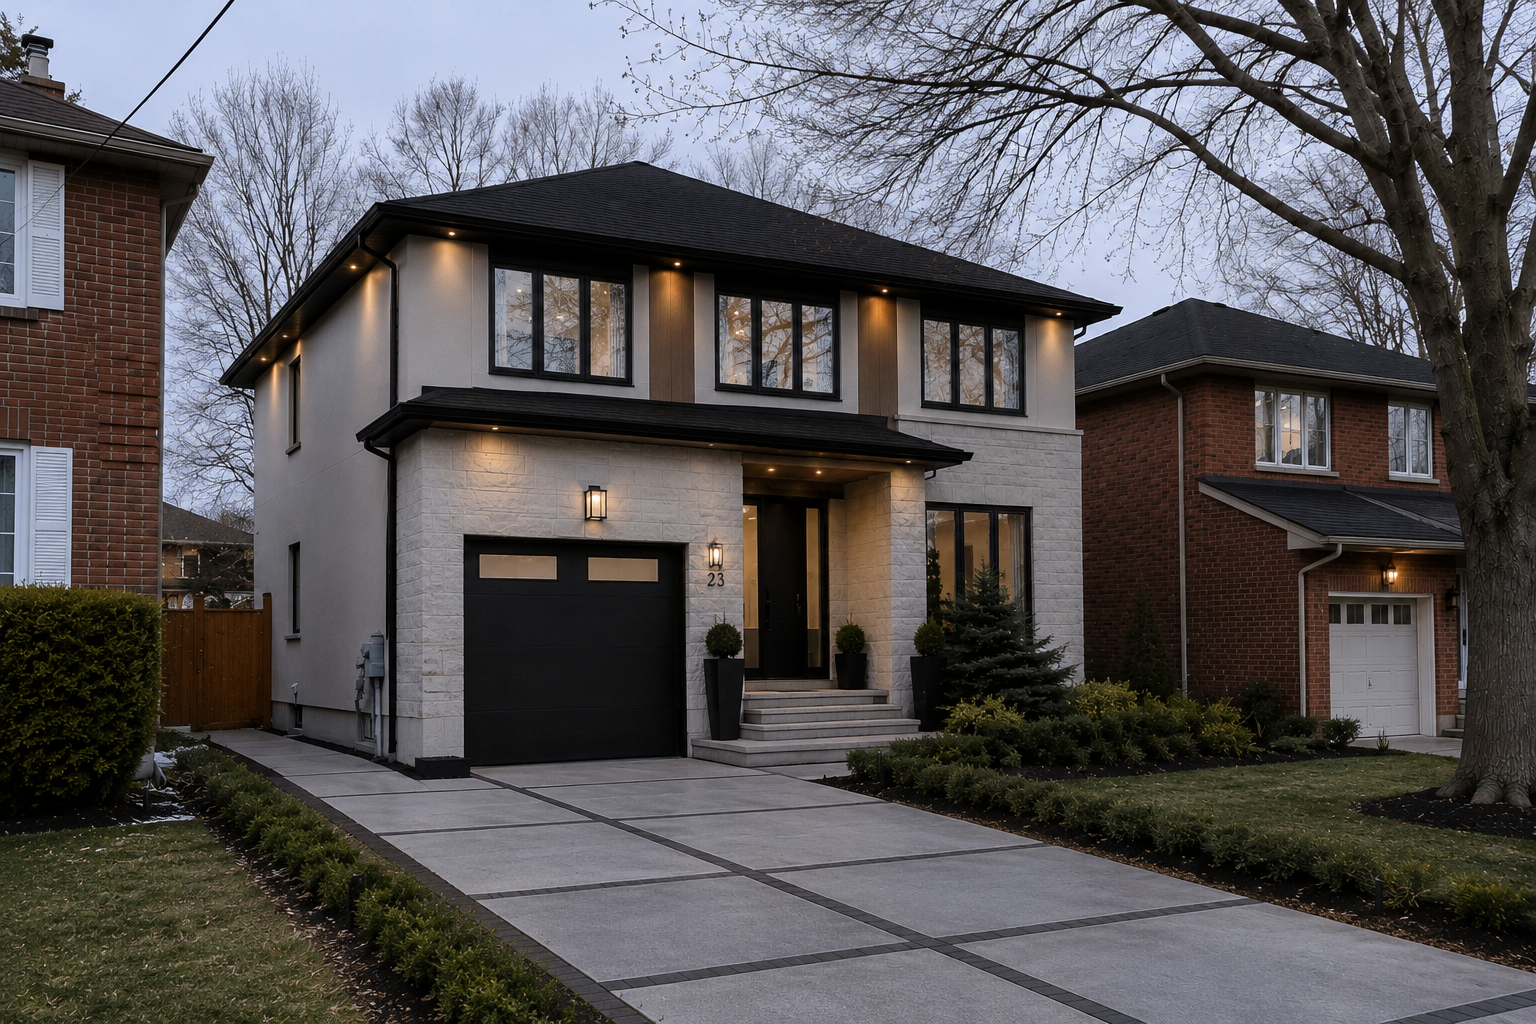
Custom-built two-storey home in Richmond Hill with stone façade, black windows and warm exterior lighting at dusk
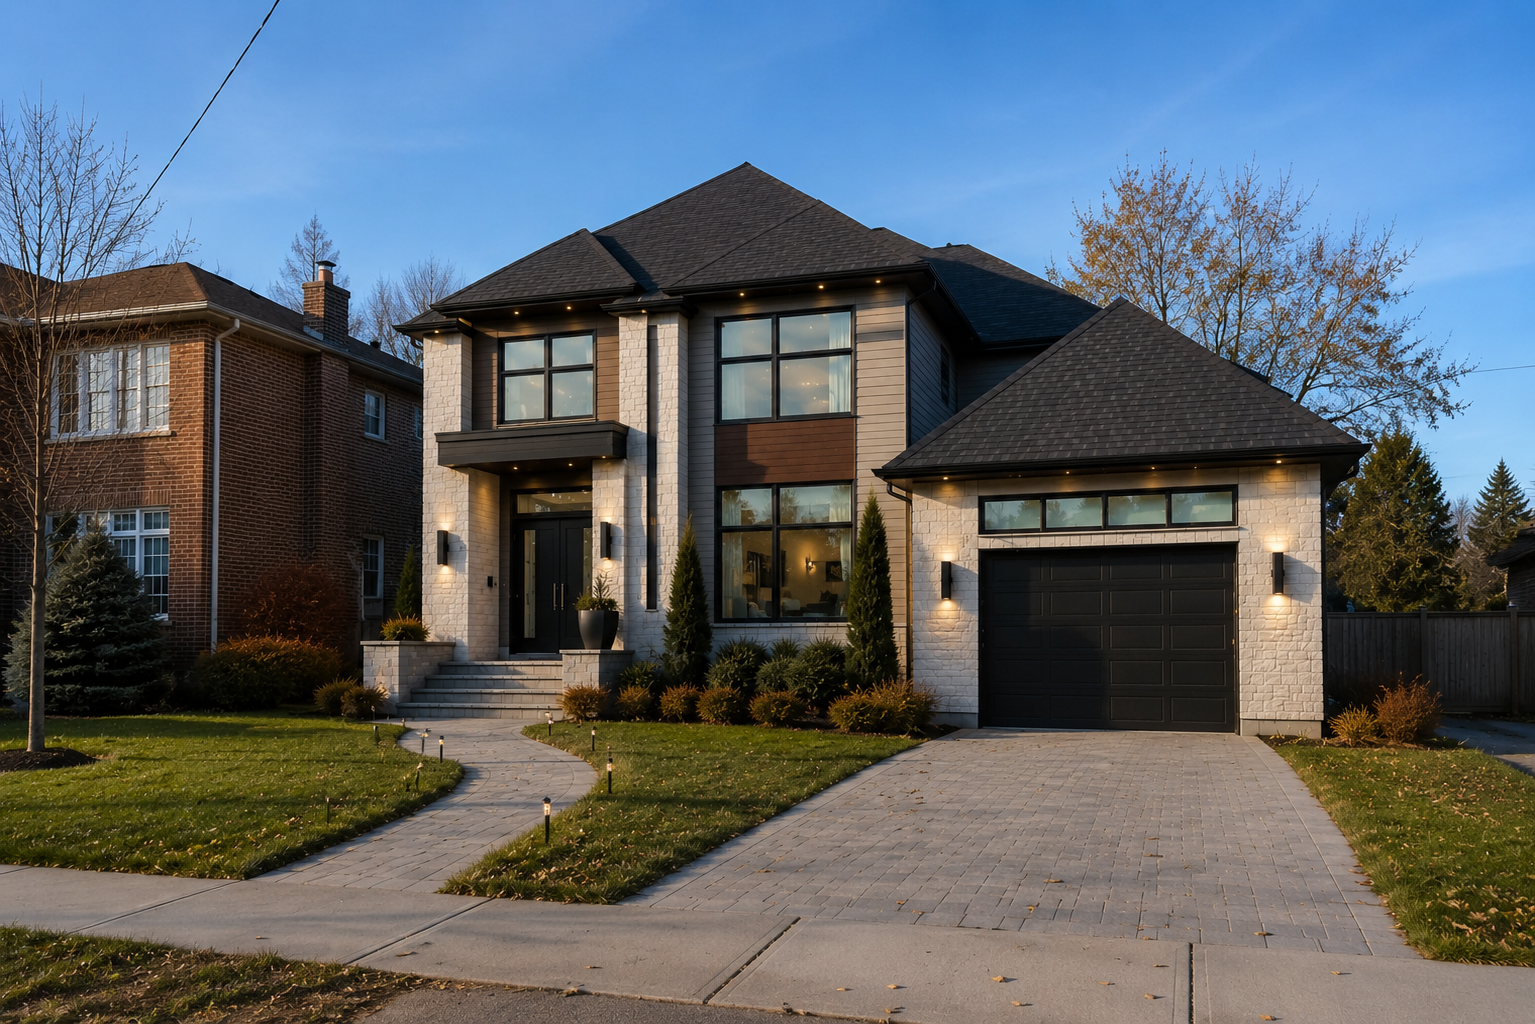
Luxury custom home in Richmond Hill with mixed stone and wood façade, attached garage and landscaped front yard

Custom Home Builders · Richmond Hill

A house built around your lot, your brief, and the way you actually live.

Goldstein Construction is a custom home builder in Richmond Hill. We commission architect-designed residences on infill lots, tear-downs and estate properties across Bayview Hill, Oak Ridges, South Richvale and Mill Pond — under one contract, one schedule and one accountable team.

Richmond Hill
Resident Team
One
Point of Accountability
14–22
Months, Discovery to Keys
Architect-Led
Or Architect-Coordinated

Where The Project Actually Begins

Custom home building is a commission, not a purchase.

Most of what gets called custom in Richmond Hill is something narrower — a production home with a longer options list. A genuine custom home is commissioned the way a piece of architecture is commissioned: it starts from the lot, the family that will live in it, and a team assembled around the brief rather than around a catalogue.

Goldstein Construction has been doing that work in the Town of Richmond Hill and surrounding Greater Toronto Area for years. The pages of our process below are written so a homeowner can read them and judge whether a builder — any builder, not only us — is treating the commission seriously. Not every project belongs as a new build: if the existing home is salvageable, a whole-home renovation, a second-storey addition or a room-by-room approach — starting with the kitchen and primary bathroom — often delivers more for the money than a tear-down.

At a glance: what a commission with us includes.

  • Lot evaluation and feasibility — before any drawings
  • Architectural and engineering coordination under one contract
  • Town of Richmond Hill permitting and Committee of Adjustment work
  • Trade procurement, construction management and final commissioning
  • A documented handover with as-built drawings and warranties

Six Pillars

What we are actually building, before you ever see a finish board.

Six pillars that hold every Goldstein custom home together. Most homeowners only see the last one — the first five decide whether the last one ages.

Land, Lot & Site Strategy
Pillar 01

Land, Lot & Site Strategy

Lot evaluation, grade, drainage, mature trees, easements and zoning checked before a single drawing is started. Whether you bring the lot or we help you find it, the project is shaped by what the land actually allows.
Architecture & Engineering
Pillar 02

Architecture & Engineering

Architectural drawings coordinated with structural, mechanical, electrical and civil engineers so the home is buildable, financeable and code-compliant before construction is ever priced.

Structure & Building Envelope
Pillar 03

Structure & Building Envelope

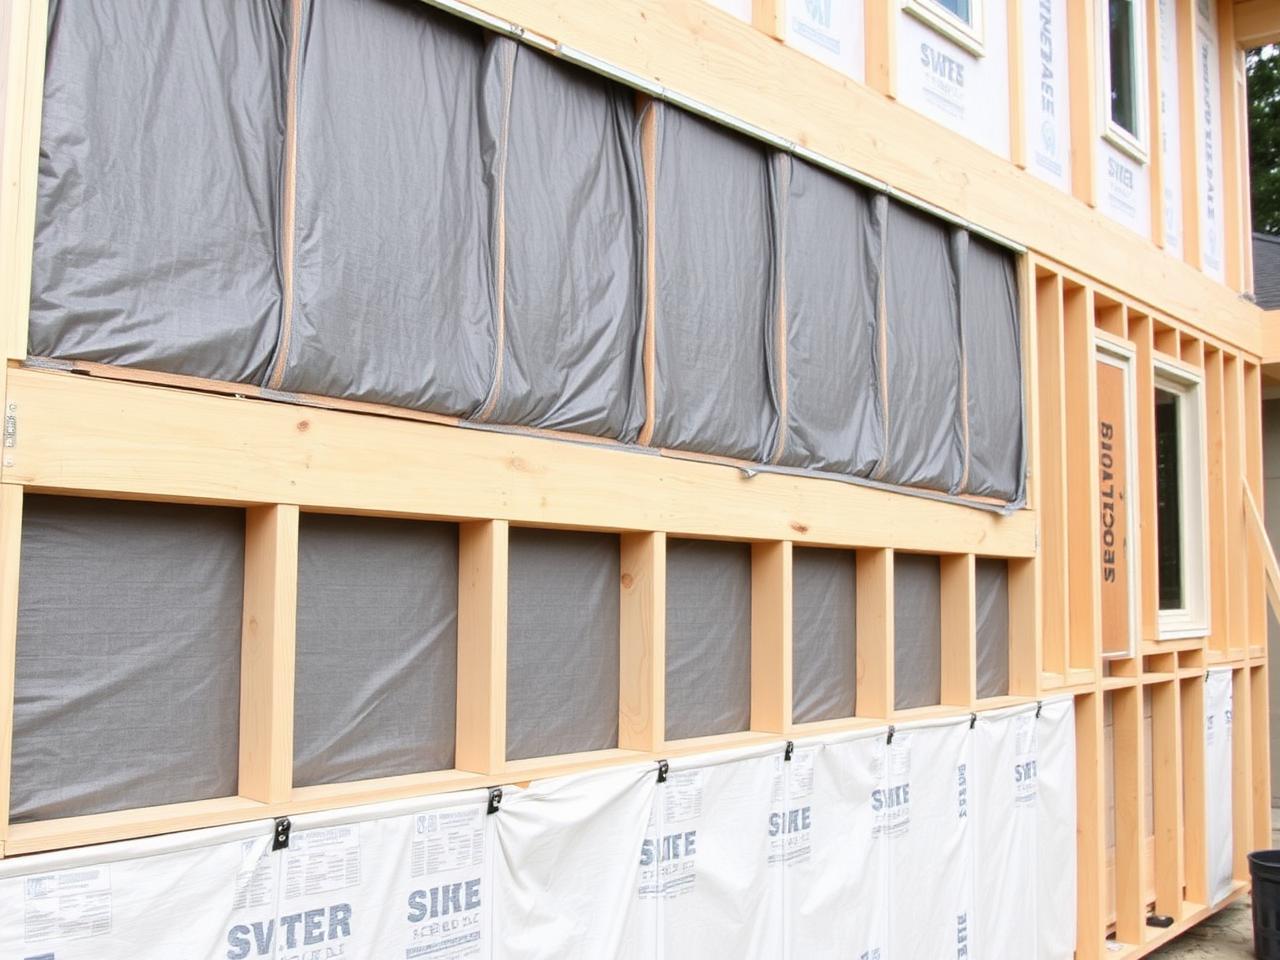
Engineered floor systems, structural steel where it earns its place, continuous exterior insulation, vapour control and rainscreen detailing — the assemblies you cannot see after drywall closes.

Mechanical, Electrical & Plumbing
Pillar 04

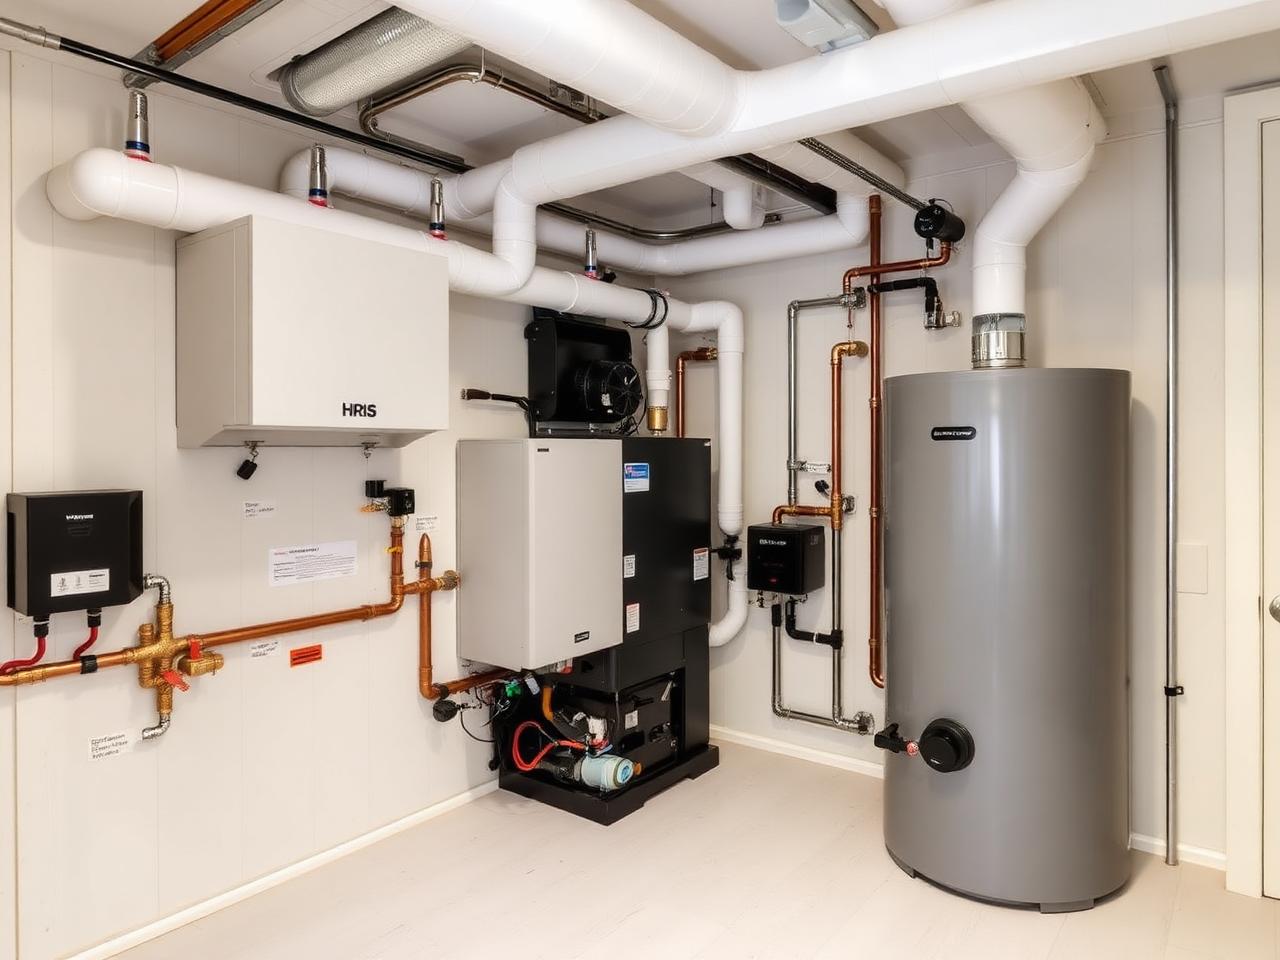
Mechanical, Electrical & Plumbing

HRV-balanced fresh air, hydronic in-floor heating where it matters, dedicated circuits for every appliance category and plumbing manifolds laid out before any wall is closed in.

Core Construction Stage
Pillar 05

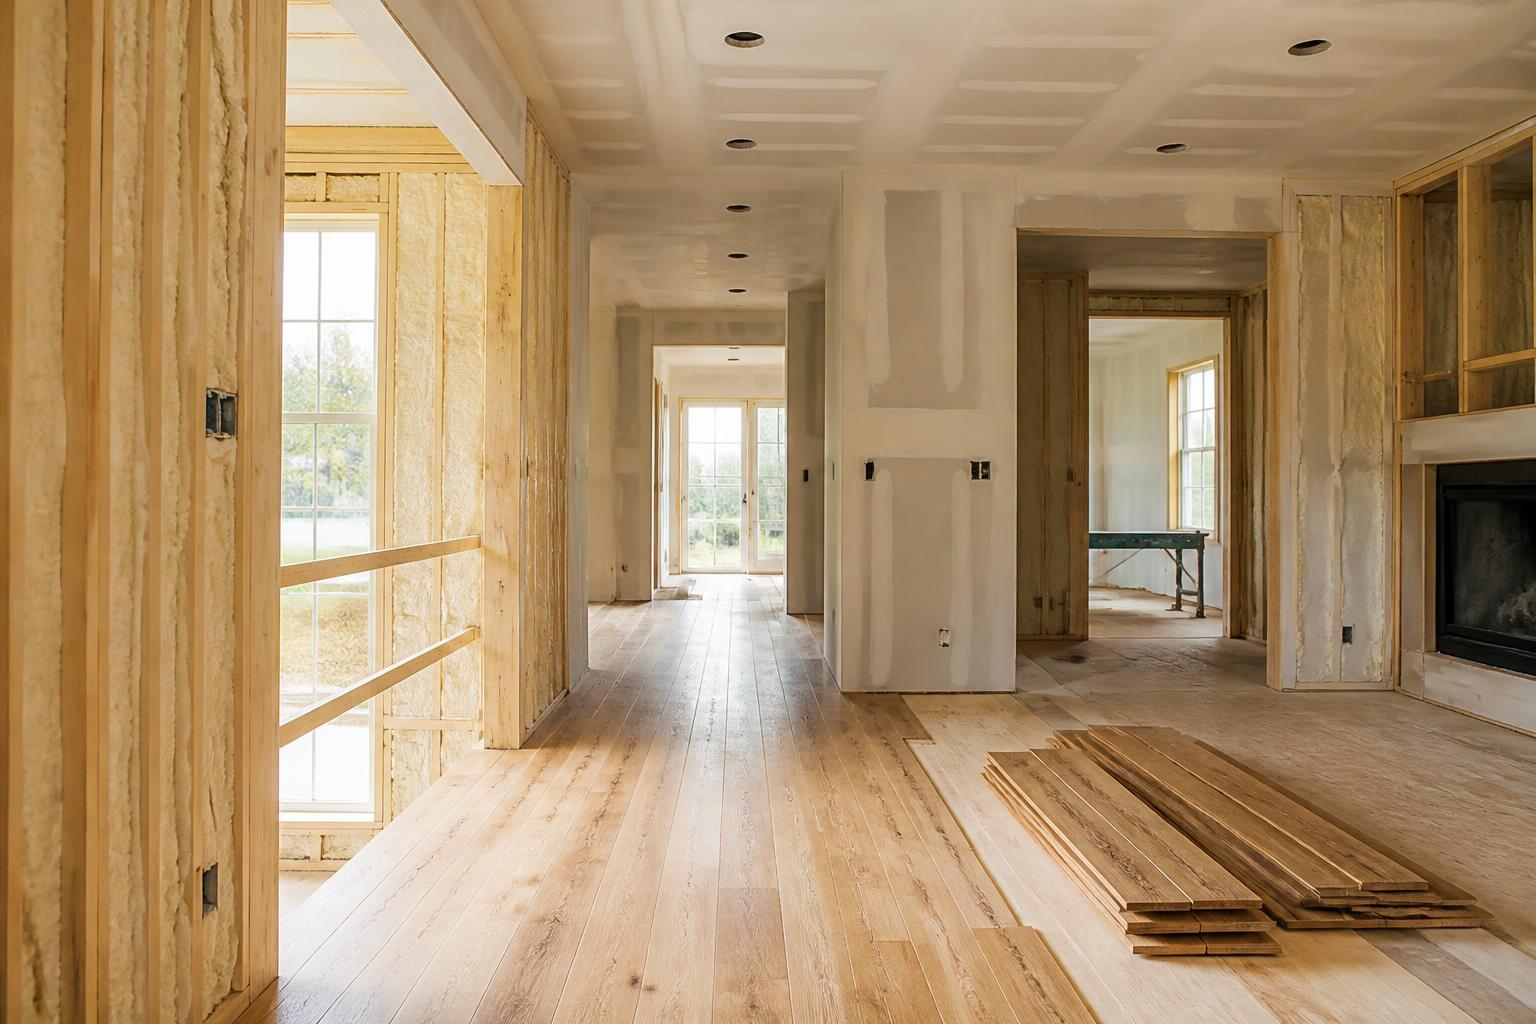
Core Construction Stage

Insulation, vapour and air barriers, drywall, taping, primer and the first hardwood and tile installations — the moment the home stops looking like a frame and starts reading as architecture. This is where assemblies are closed in, so the sequencing, inspections and trade hand-offs are managed daily, not weekly.

Interior Architecture & Millwork
Pillar 06

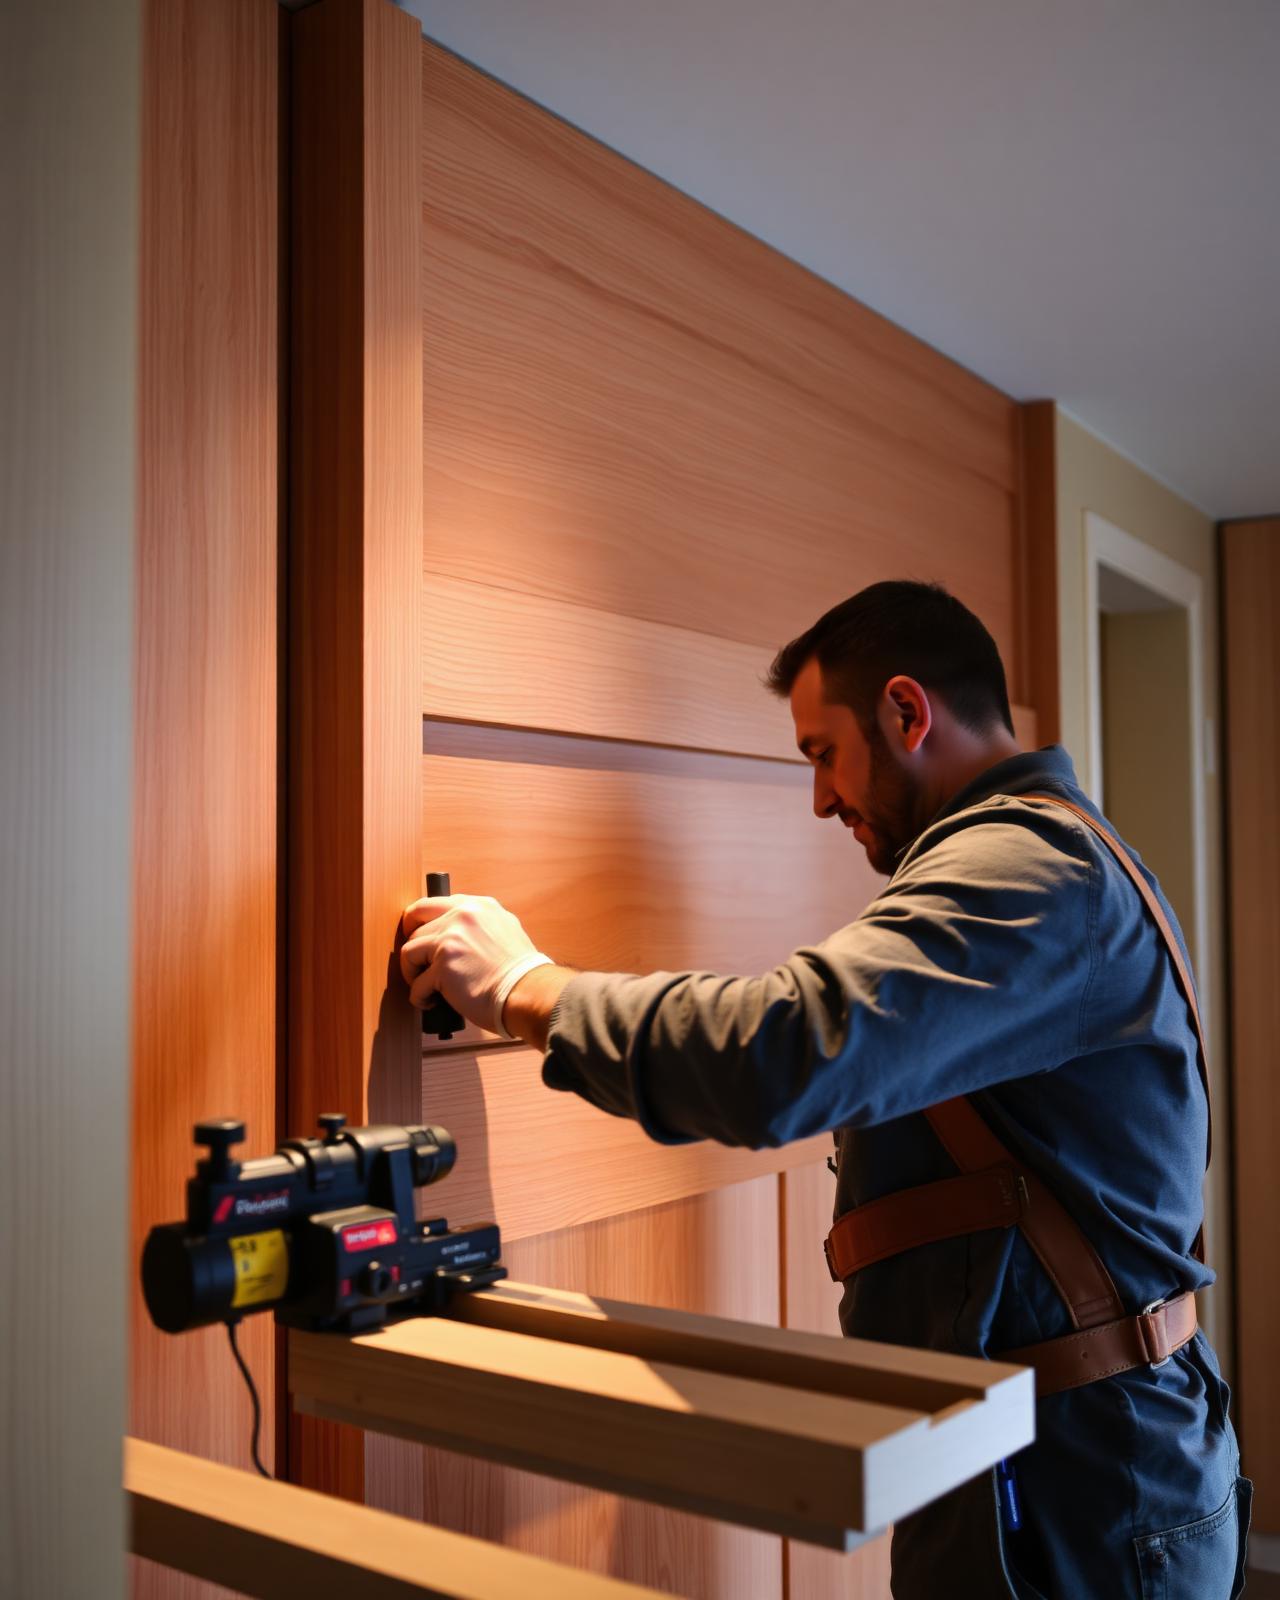
Interior Architecture & Millwork

Custom kitchens, principal-room panelling, integrated storage, libraries, wine rooms and dressing rooms — designed alongside the architecture so the joinery and the building read as one.

Smart Home, AV & Security
Pillar 07

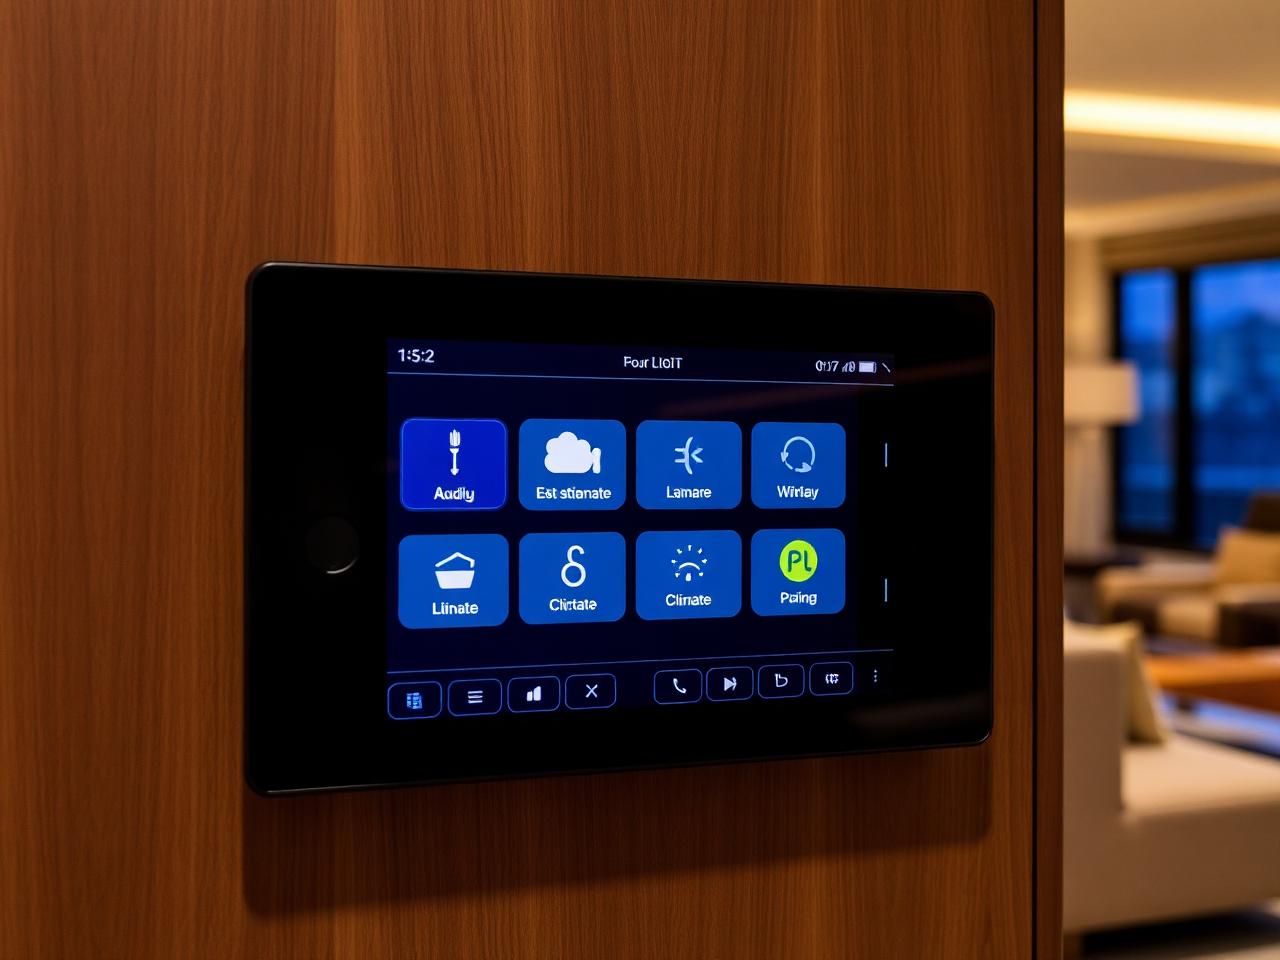
Smart Home, AV & Security

Lighting control, multi-zone audio, low-voltage backbone, security and network coordinated at the rough-in stage. Easy to live with; impossible to add cleanly after the home is finished.

Grand foyer of a Richmond Hill custom home with a curved oak staircase and double-height ceiling

The First Room

The foyer is the only room every visitor will ever see. We design the rest of the house with the same discipline.

The Commission Journey

Eight stages between a first conversation and a set of keys.

A custom home in Richmond Hill is built far more by the decisions made in the first four stages than by the work done in the last four. We resist starting site work before the project is actually ready for it.

  • 01

    Discovery Conversation

    We meet on the lot or in our office, walk through how you actually want to live, and understand the budget envelope honestly — no specifications are discussed before this conversation is finished.

  • 02

    Feasibility & Lot Due Diligence

    Title review, zoning report, grading survey, arborist assessment where required, and a preliminary check against Richmond Hill's by-law 111-22 to confirm what the lot will actually permit.

  • 03

    Concept & Massing Studies

    Three to five massing studies tested against your brief, the lot's sightlines and your neighbours' rooflines. The point is not to choose finishes yet — it is to choose the building.

  • 04

    Design Development & Engineering

    Architectural, structural and mechanical drawings developed together. By the end of this stage every wall has a reason, every beam has a number and every system has a route.

  • 05

    Permits, Variances & Procurement

    Building-permit filing with the Town of Richmond Hill, Committee of Adjustment if required, long-lead orders released for windows, structural steel and imported stone so site readiness controls the start date.

  • 06

    Demolition, Excavation & Foundation

    Existing-structure demolition where required, shoring of neighbouring grades, excavation, footings and a fully waterproofed foundation engineered for our local clay-rich soils.

  • 07

    Structure, Envelope & Trades

    Framing, structural steel, roof, windows, building-envelope assemblies, all mechanical rough-ins, drywall, interior trims and finishes — sequenced under one project lead.

  • 08

    Commissioning, Walk-Through & Keys

    HVAC balancing, lighting scenes programmed, deficiencies closed, occupancy inspection and a documented handover that includes drawings, warranties and a maintenance schedule for the first twelve months.

Where We Build

Custom home work across the Richmond Hill map.

Lot patterns, zoning history and approval workflows differ block by block in Richmond Hill. A builder who already knows the neighbourhood saves the homeowner months of avoidable delay.

Richmond Hill

Bayview Hill

Large legacy lots and curved cul-de-sacs. We build tear-down replacements that respect the existing neighbourhood scale while modernising envelope and mechanicals.

Richmond Hill

Oak Ridges & Oak Ridges Lake Wilcox

Lots inside the Oak Ridges Moraine require additional environmental review. We coordinate TRCA approvals where the lot triggers them.

Richmond Hill

South Richvale

Deep, narrow estate lots and significant Committee of Adjustment activity. Most builds here go through a Minor Variance for height or coverage.

Richmond Hill

Mill Pond & Heritage Conservation

Lots within the Mill Pond Heritage Conservation District trigger a Heritage Permit. We work with the Town's heritage planner from the concept stage.

Richmond Hill

Westbrook & Jefferson

Newer subdivisions where infill replacement is less common but ravine-edge custom builds with engineered slope-stability are an active category.

Richmond Hill

Mill Pond, Devonsleigh & North Richvale

Mixed lot sizes, mature canopies, and the most common Minor Variance combination of GFA, side-yard setback and driveway width.

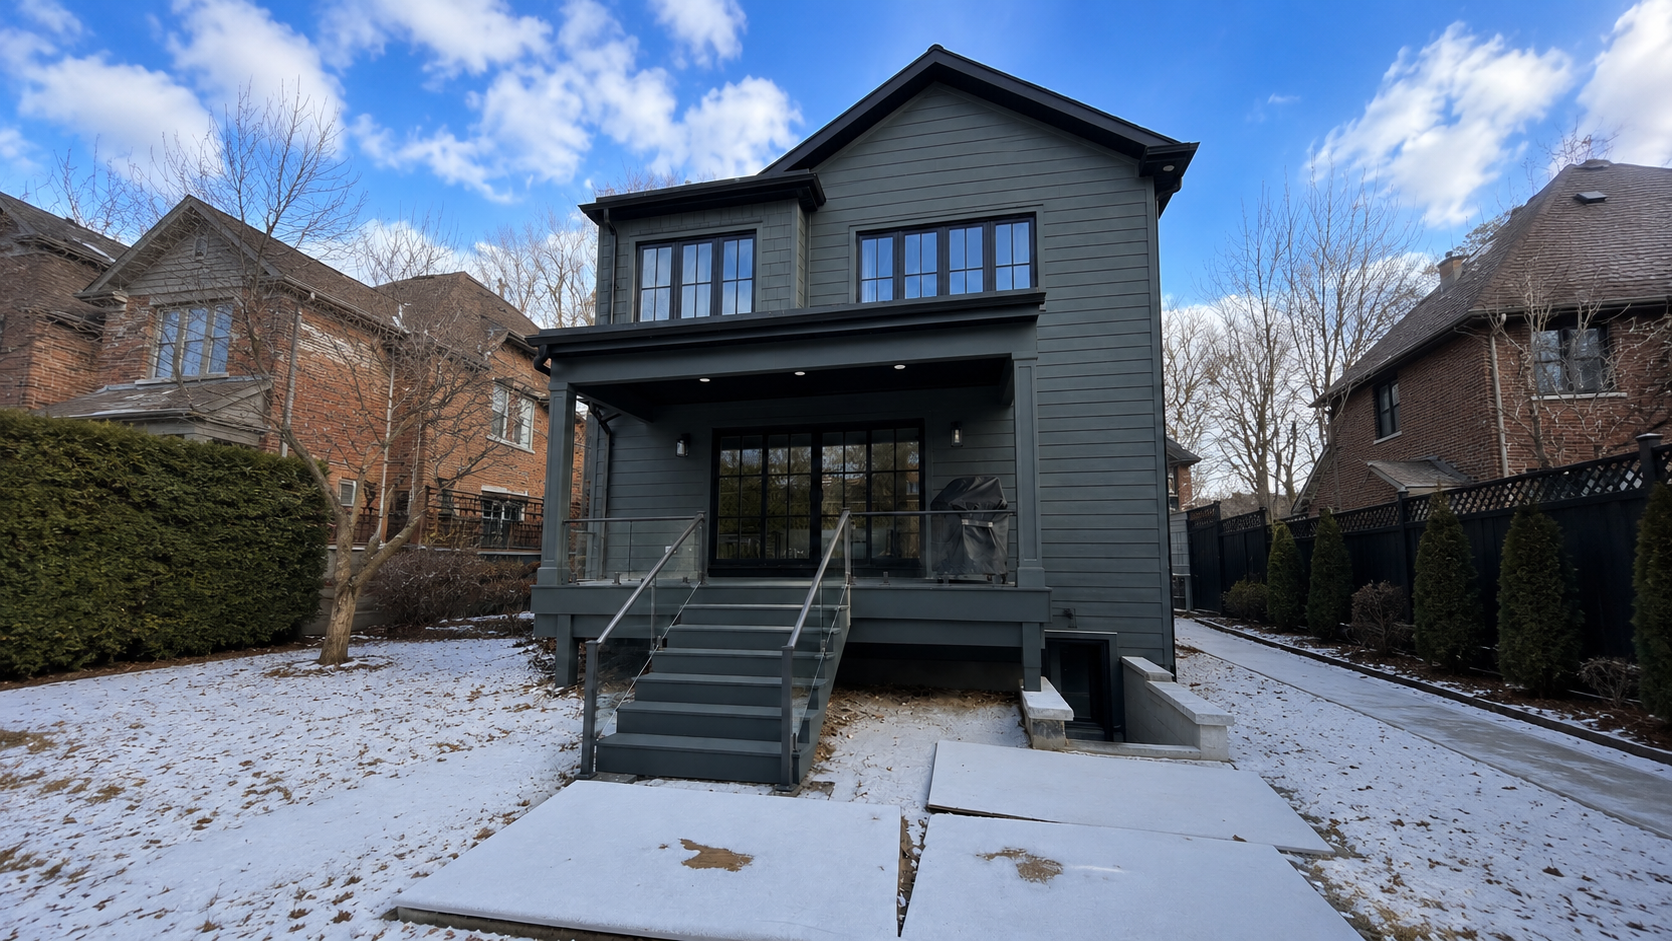
Modern custom home exterior featuring dark contemporary siding, large black-framed windows, and a sleek rear patio deck with glass railings

Worth Naming Plainly

Custom builder, or a production builder with a longer brochure?

Both have a place in the market — the problem is paying for the second while being told you are getting the first. Seven dimensions where the difference is real.

DimensionA Custom Home BuilderA Production Builder
Starting pointYour lot, your brief, your sightlinesA fixed plan adapted to a generic lot
ArchitectureDrawn by an architect engaged for the commissionStock plans modified by an in-house drafter
StructureEngineered for the actual span and load conditionsPre-engineered to a template that fits 'most' lots
Mechanical strategySized and zoned for the specific layoutDefault equipment matched to a generic Manual J
SelectionsOpen specification with allowances against real suppliersControlled menu — upgrades priced item-by-item
Change ordersAnticipated and priced transparently against the budgetCommon margin lever; often the source of the final-price gap
Project leadA named project lead from discovery to keysSales, design coordinator, site supervisor, warranty desk

House Standards

Four numbers we hold every Goldstein custom home to.

R-31+

Above-grade wall assemblies with continuous exterior insulation and a vapour-permeable air barrier.

9–11 ft

Main-floor ceiling height range we design to — measured to the finished surface, not to the joist.

ERV

Balanced energy-recovery ventilation on every custom home we build, not just where code currently requires it.

30+

Lighting circuits typical on a 4,500 sq ft custom home, separated by zone and scene rather than by room.

Reference Projects — Goldstein Construction

Recently completed custom homes in Richmond Hill — entryway, great room and kitchen references.

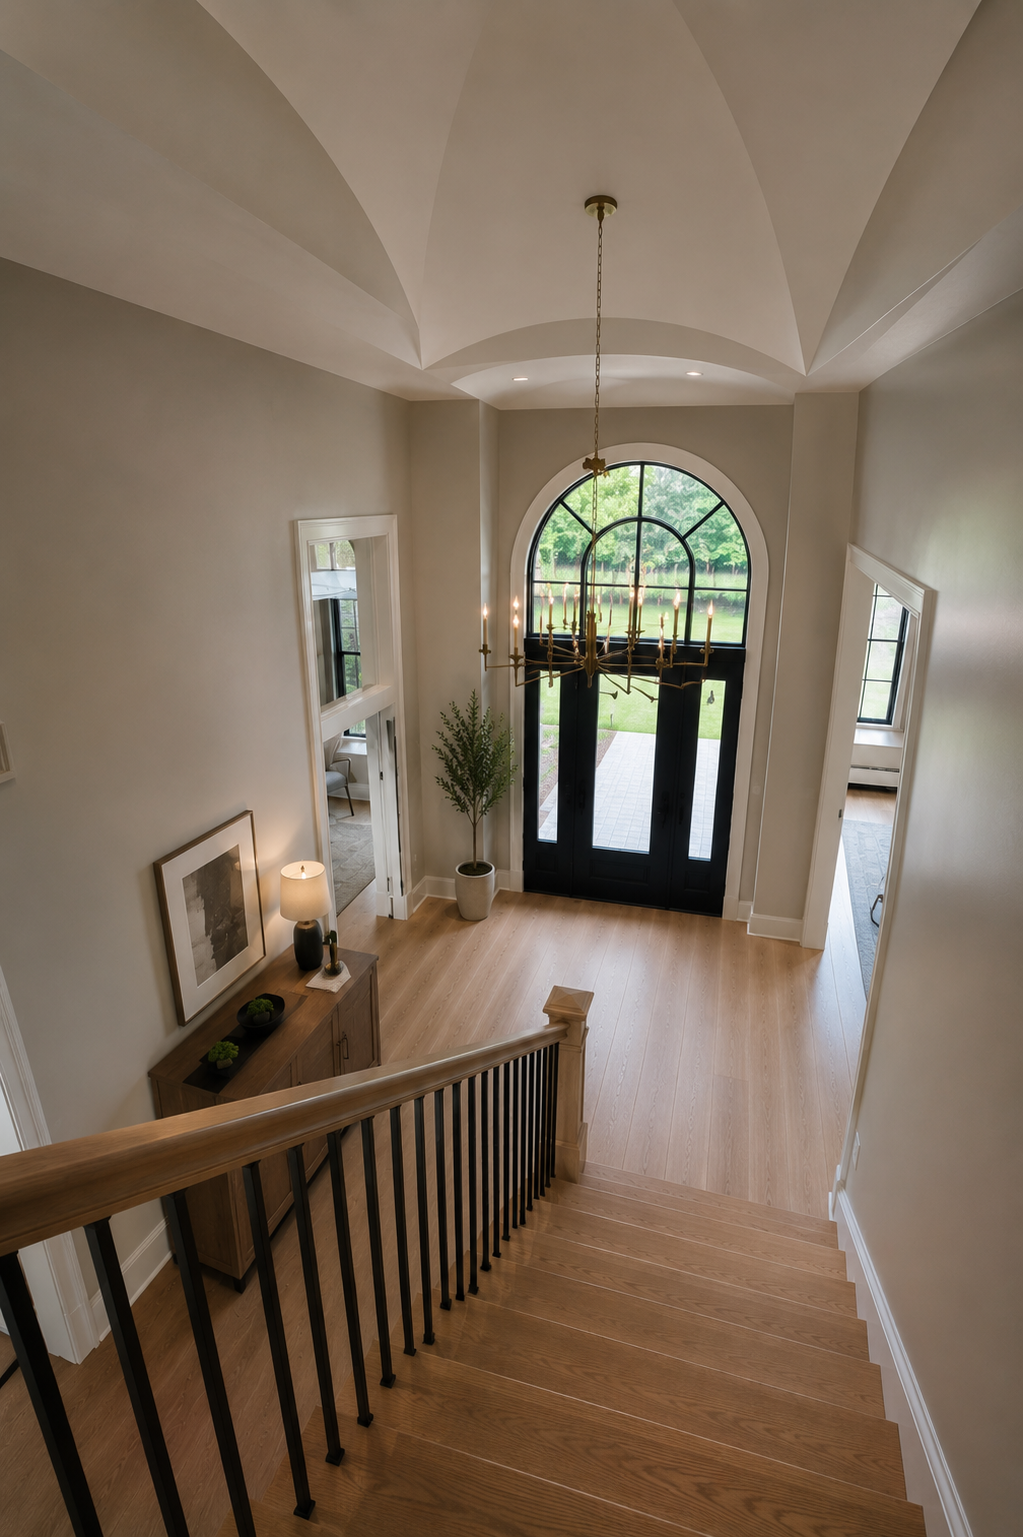
Two-storey entryway of a Goldstein custom home in Richmond Hill with vaulted plaster ceiling, arched steel window and white oak stair

Entryway — Reference 01

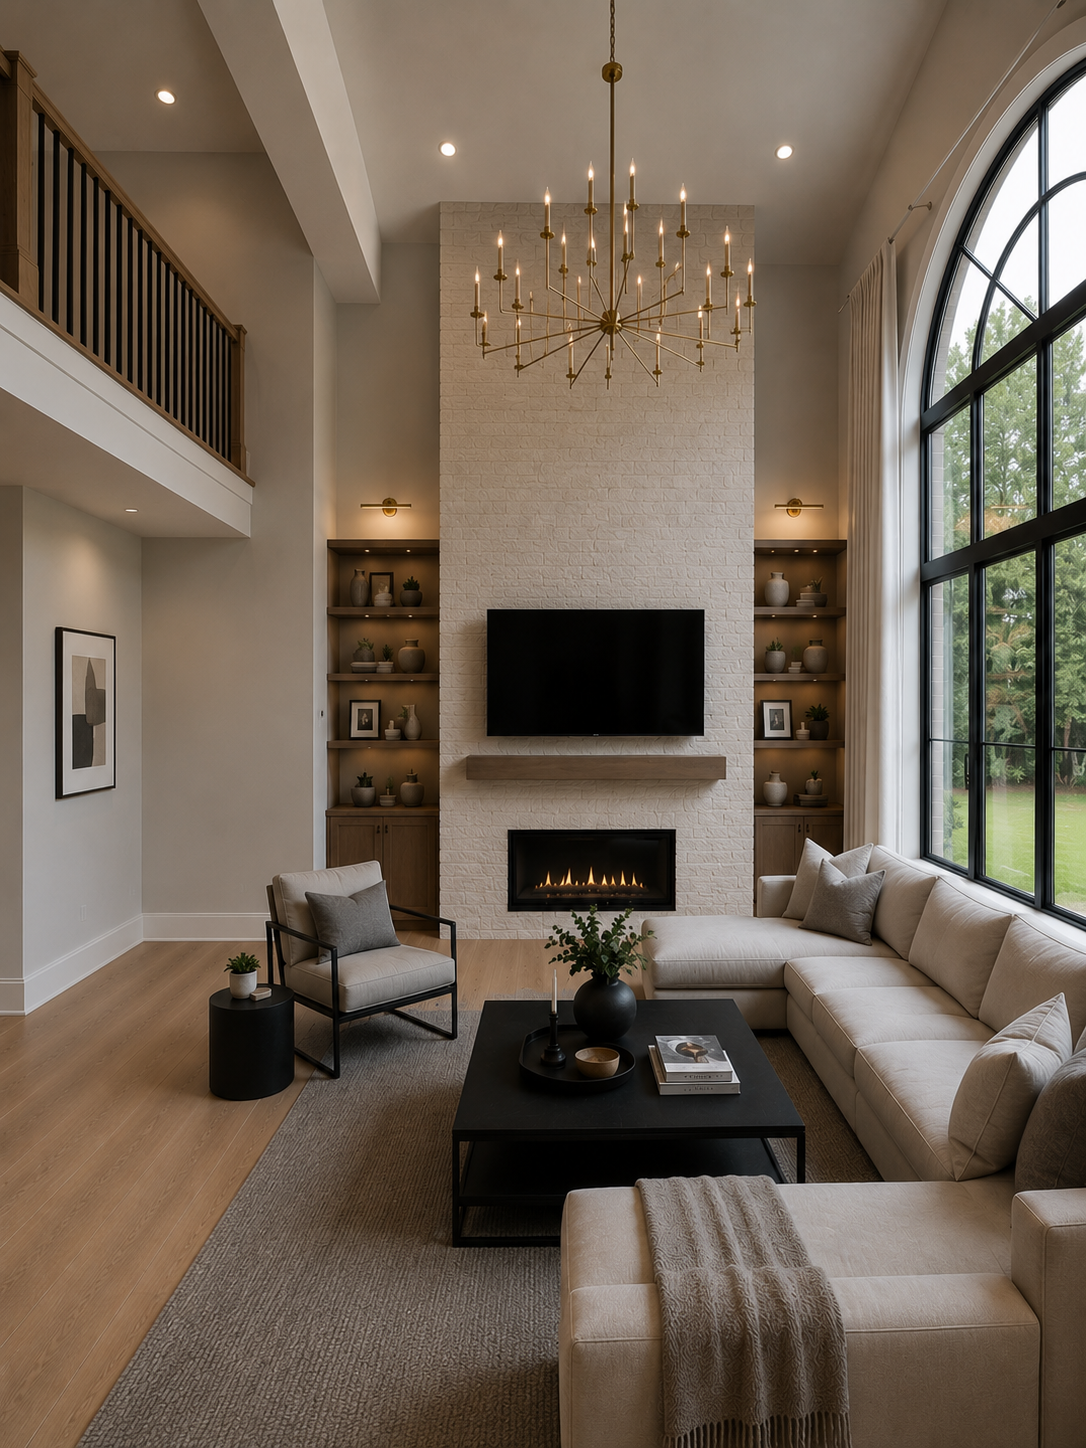
Double-height great room in a Richmond Hill custom home with white brick fireplace, brass chandelier and arched steel window by Goldstein Construction

Great Room — Reference 02

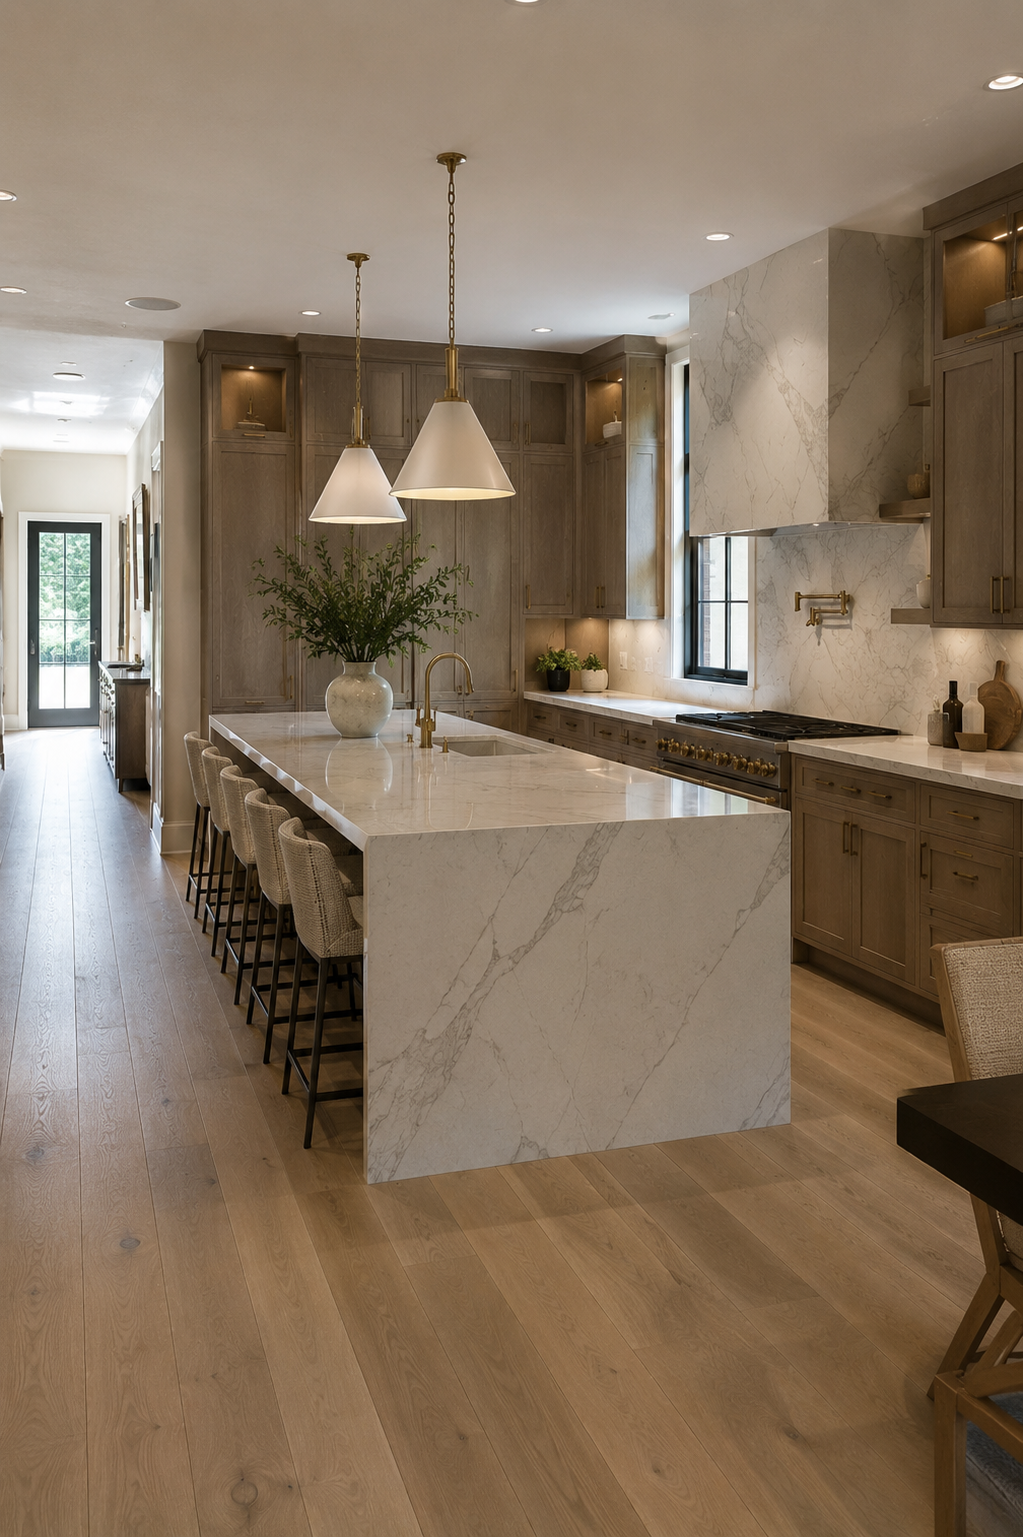
Custom white oak kitchen with waterfall marble island, brass fixtures and slab backsplash in a Richmond Hill custom home

Kitchen — Reference 03

What To Ask Any Builder

Two columns. One question to ask before signing anything.

The single most useful pre-contract exercise in custom home building. Ask any builder which column they actually operate in — and ask them to show you the document that proves it.

The Shortcut

What gets you to a lower headline price

  • Pricing a drawing set before constructability has been reviewed
  • Allowances set against last year's supplier prices
  • Mechanical sized off the floor area, not a real heat-loss calculation
  • Structure left to the framer to 'figure out on site'
  • Lighting plan generated after drywall is closed
  • Driveway, grading and landscape priced as an afterthought

The Standard

What our contracts are written against

  • Constructability review before the bid set is issued
  • Allowances set against named suppliers, current quotes
  • Heat-loss and ventilation calculations driving equipment selection
  • Stamped structural drawings issued before framing begins
  • Lighting plan signed off before first electrical rough-in
  • Site-work, drainage and landscape integrated into the master schedule

Commission

Bring the lot, the brief, or just the question.

The most useful conversations we have with future clients in Richmond Hill happen before they own the land, before the architect is hired, before the budget is finalised — when there is still time for the answer to shape the project.

Before You Sign

Seven questions homeowners ask us before a commission.

The questions we are asked in person, answered the way we answer them in person — without the hedging that makes most builder FAQs useless.

If your question is not here, ask it directly.
  • A custom home builder leads the entire commission — from sourcing or evaluating the lot, through architectural coordination, municipal approvals at the Town of Richmond Hill, structural and mechanical engineering, trade procurement, on-site construction, finishing and the final occupancy walk-through. Goldstein Construction operates as the single point of accountability across all of those phases, so the homeowner has one contract, one schedule and one budget instead of a stack of disconnected contractors.

  • Realistic timelines for a true custom home in Richmond Hill run between fourteen and twenty-two months from the day you commission the project. Roughly four to seven months go to design, drawings, soil reports and Committee of Adjustment / building-permit approvals; ten to fifteen months go to demolition, excavation, structure, envelope, mechanicals, finishes and final occupancy. Infill tear-downs in Oak Ridges Moraine areas and lots with septic, mature-tree or conservation overlays sit at the longer end of that range.

  • A defensible 2026 number for a properly built custom home in Richmond Hill is between $475 and $750 per square foot of above-grade area, exclusive of land, HST, soft costs and landscaping. The lower end reflects a clean rectangular footprint with curated standard specifications; the upper end reflects complex rooflines, structural steel, imported stone, integrated millwork throughout and Tier-1 mechanical systems. Anything advertised meaningfully below that range is either omitting line items or shifting them into change orders.

  • Frequently, yes. Most legacy lots in Richmond Hill — particularly in South Richvale, Mill Pond and parts of Bayview Hill — were registered under zoning by-laws that no longer match the proportions homeowners want to build today. Anything that exceeds the permitted gross floor area, lot coverage, height, setbacks or driveway width triggers a Minor Variance application to the Committee of Adjustment. Goldstein Construction runs that process in parallel with design development so the schedule does not stall while we wait for a hearing date.

  • Yes — and it is often the right structure. We frequently come into a project after the homeowner has already established a relationship with an architect or interior designer they trust. In that case we operate as the construction manager, joining the consultant team during design development so that constructability, cost and schedule are reviewed before the drawings are finalised. The alternative — pricing a finished drawing set cold — is the single most common reason custom-home budgets blow up in the first month.

  • A production builder starts from a fixed plan and lets you select finishes from a controlled menu. A true custom home in Richmond Hill starts from your lot, your brief and your sightlines — the floor plan, structure, envelope assemblies, mechanical strategy, ceiling heights, window sizes and millwork are all designed for that specific commission. Practically, that shows up in the things that cannot be retrofitted: where the structural steel lands, how the HVAC is zoned, where the natural light falls at 4pm in November, and whether the second-storey hallway is wide enough that two people pass without turning sideways.

  • Yes. Our custom-home work covers the surrounding Greater Toronto Area — Vaughan, Markham, Aurora, Thornhill, King City, North York and Toronto proper. We keep our Richmond Hill base because the municipal approval workflow, soil conditions and lot patterns here are well understood by our team; that institutional knowledge translates directly into faster permitting and fewer surprises on neighbouring municipalities.

Start the Commission

Tell us about your project.

Share a few details and we'll get back to you to set up a free consultation. The more clearly you can describe what you're planning, the more useful the first conversation will be.

No pressure. No obligation. Just a clear conversation about your project.