
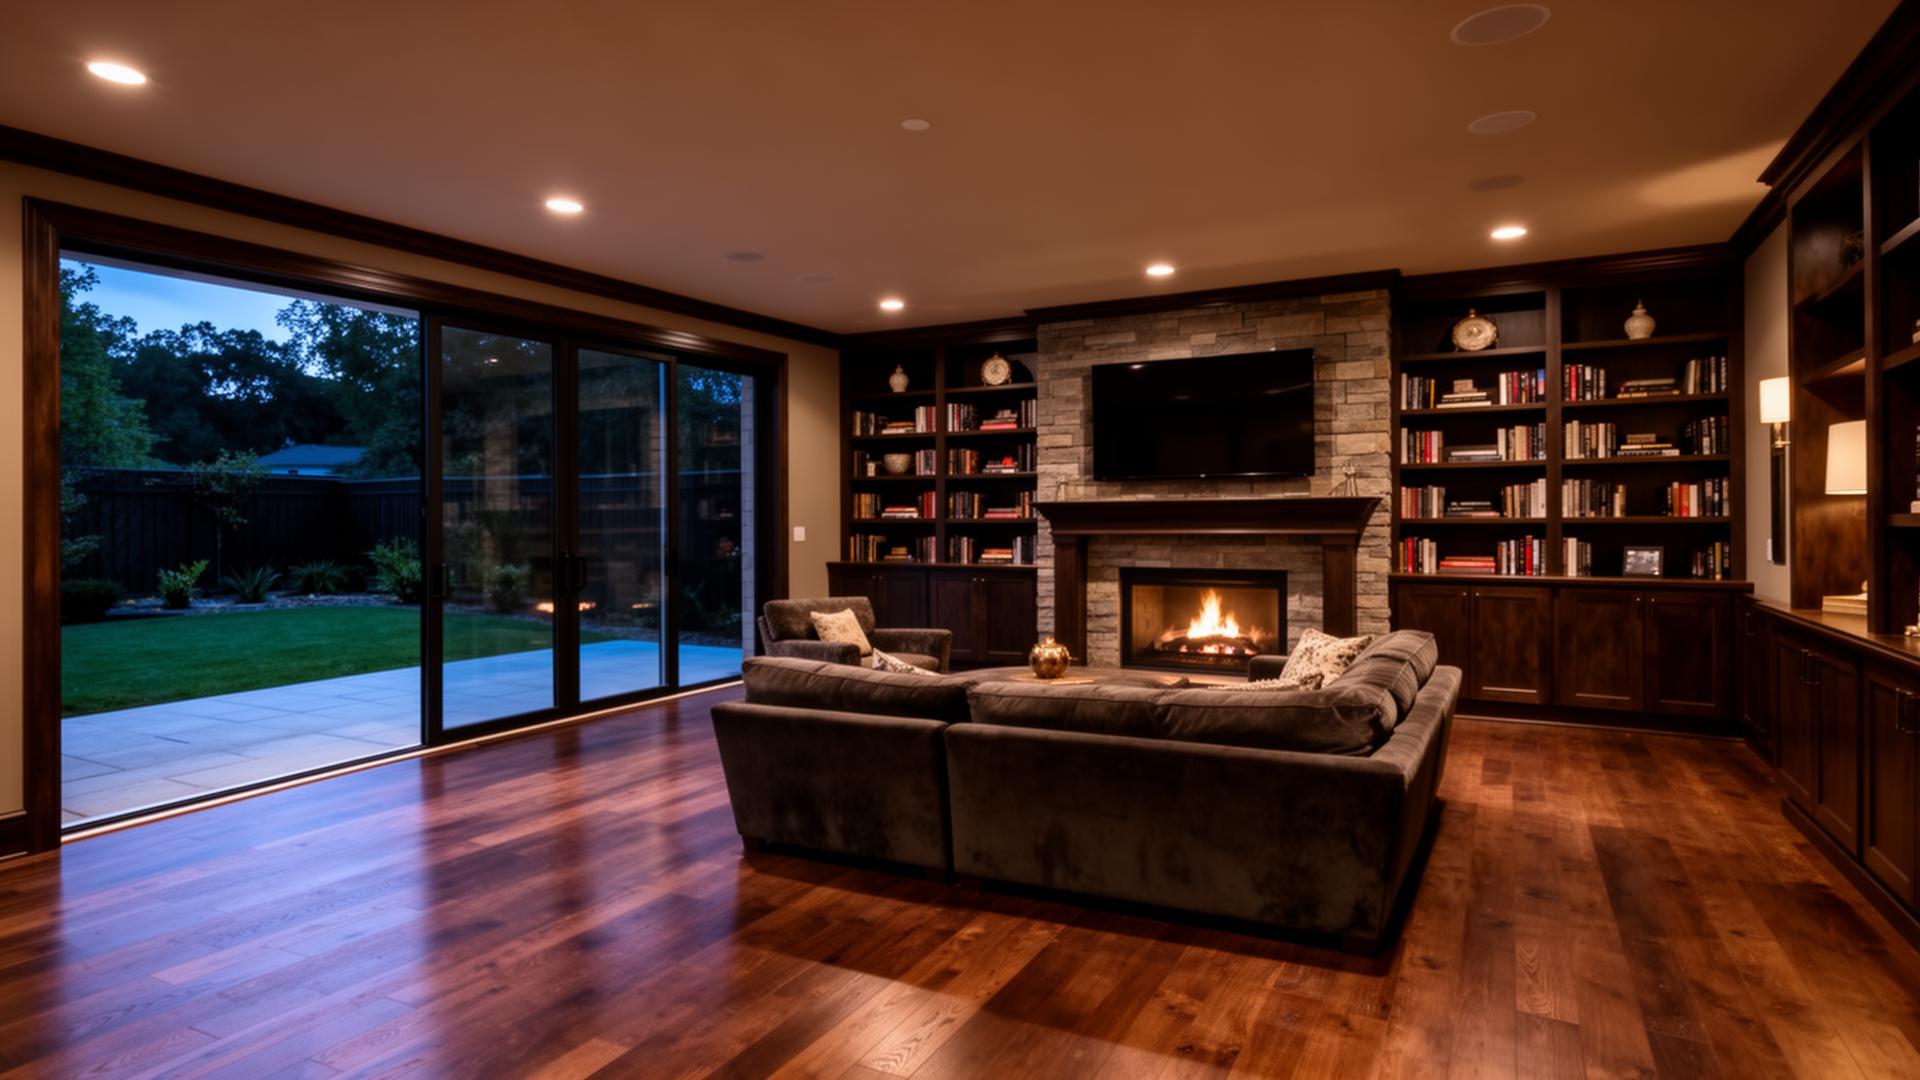
 Open Plan
Open-Concept Family Basements
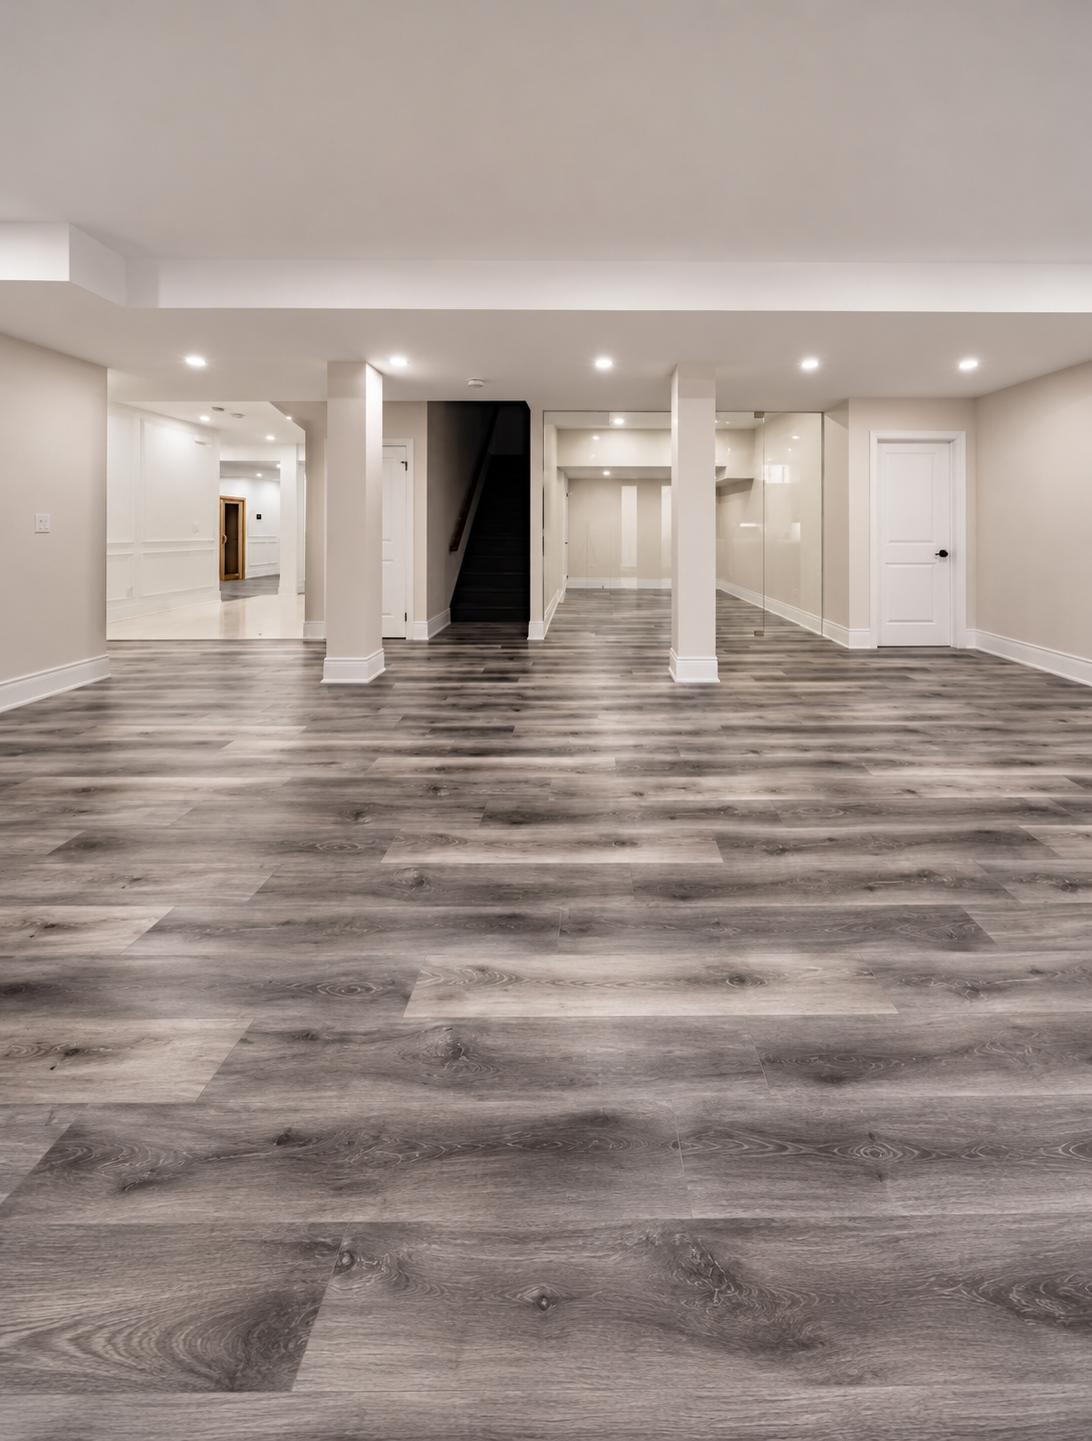
Full lower-level family rooms with integrated millwork, fireplaces, wet bars and proper daylight strategies — designed to live like the main floor, not below it.
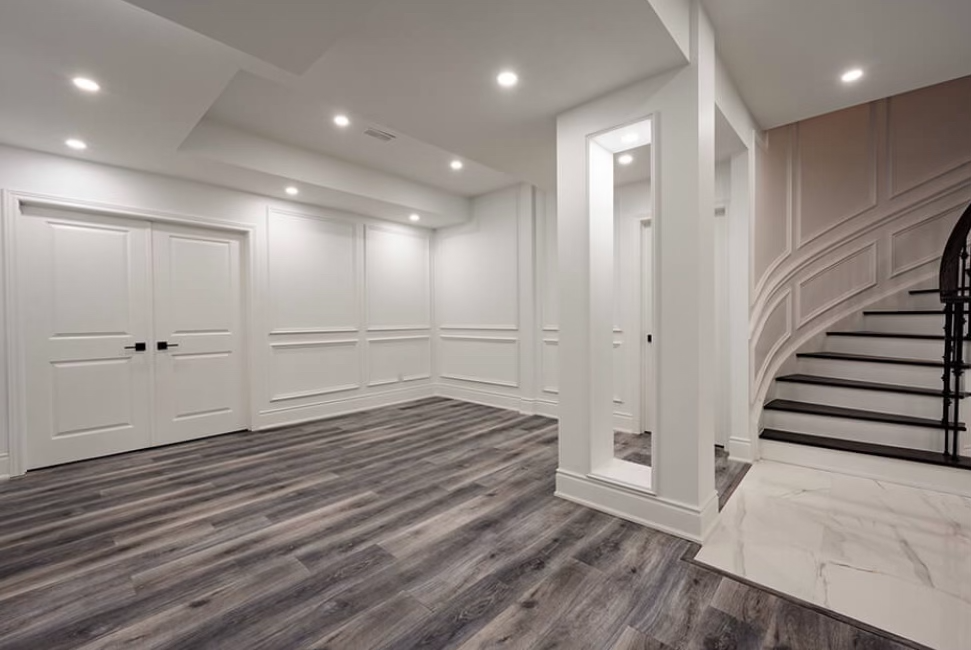
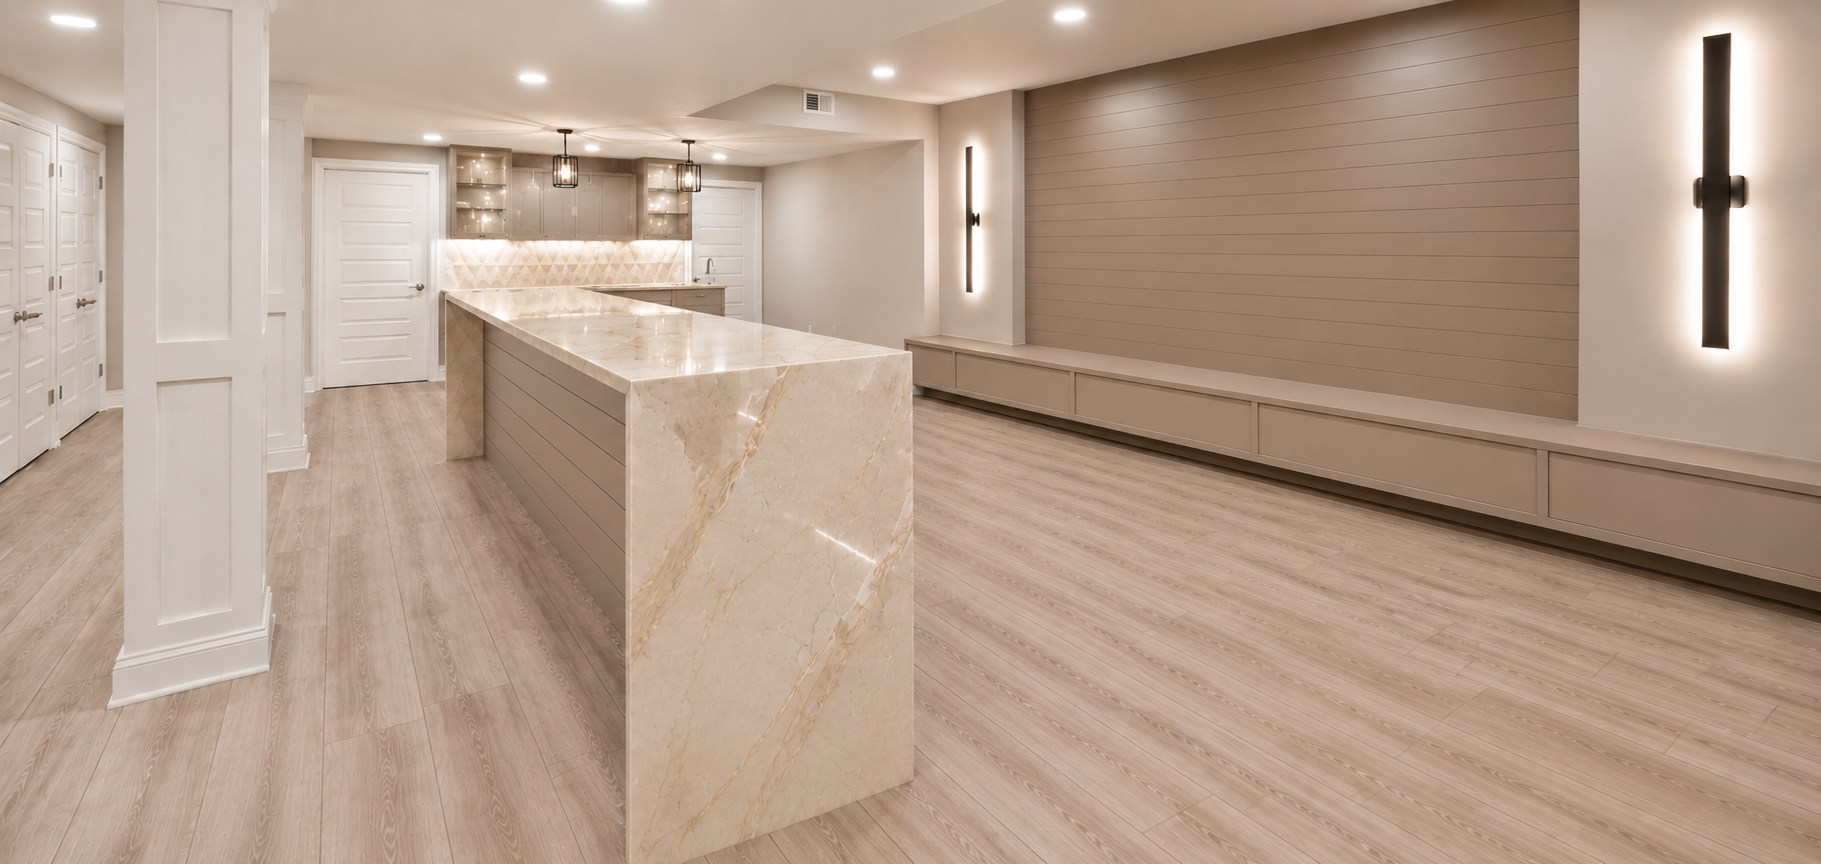
Richmond Hill, Ontario
Goldstein Construction Inc. designs and builds finished basements in Richmond Hill — family rooms, legal in-law suites, theatres, gyms, wine cellars and underpinned spaces — where moisture, headroom and mechanicals are resolved before a single finish goes in.
Below The Slab Matters First
Most basement renovations that go wrong in Richmond Hill share the same story: the finishes looked great for the first eighteen months, and then something — a damp spot, a musty smell, a cracked floor, a thermostat that never quite balanced the lower level — turned the new space into a problem. Almost always, the cause was a decision made above the slab when it should have been made below it.
As a basement renovation contractor in Richmond Hill, Goldstein Construction Inc. spends the first half of every project on the parts homeowners never see: water, ceiling height, mechanical capacity, sound, code. Get those right and the finishes have something to sit on top of. Get them wrong and no finish in the world can rescue the room. Where the scope grows beyond the lower level — a new basement bathroom, a rear or second-storey addition, a full whole-home renovation or an entirely new custom home build — we coordinate it under the same contract.
What We Solve First
What Basements Can Become
Family lower levels, legal in-law suites, theatres, gyms, wine cellars and underpinned ceiling-height lifts — each detailed around the realities of the existing basement.
Open PlanFull lower-level family rooms with integrated millwork, fireplaces, wet bars and proper daylight strategies — designed to live like the main floor, not below it.
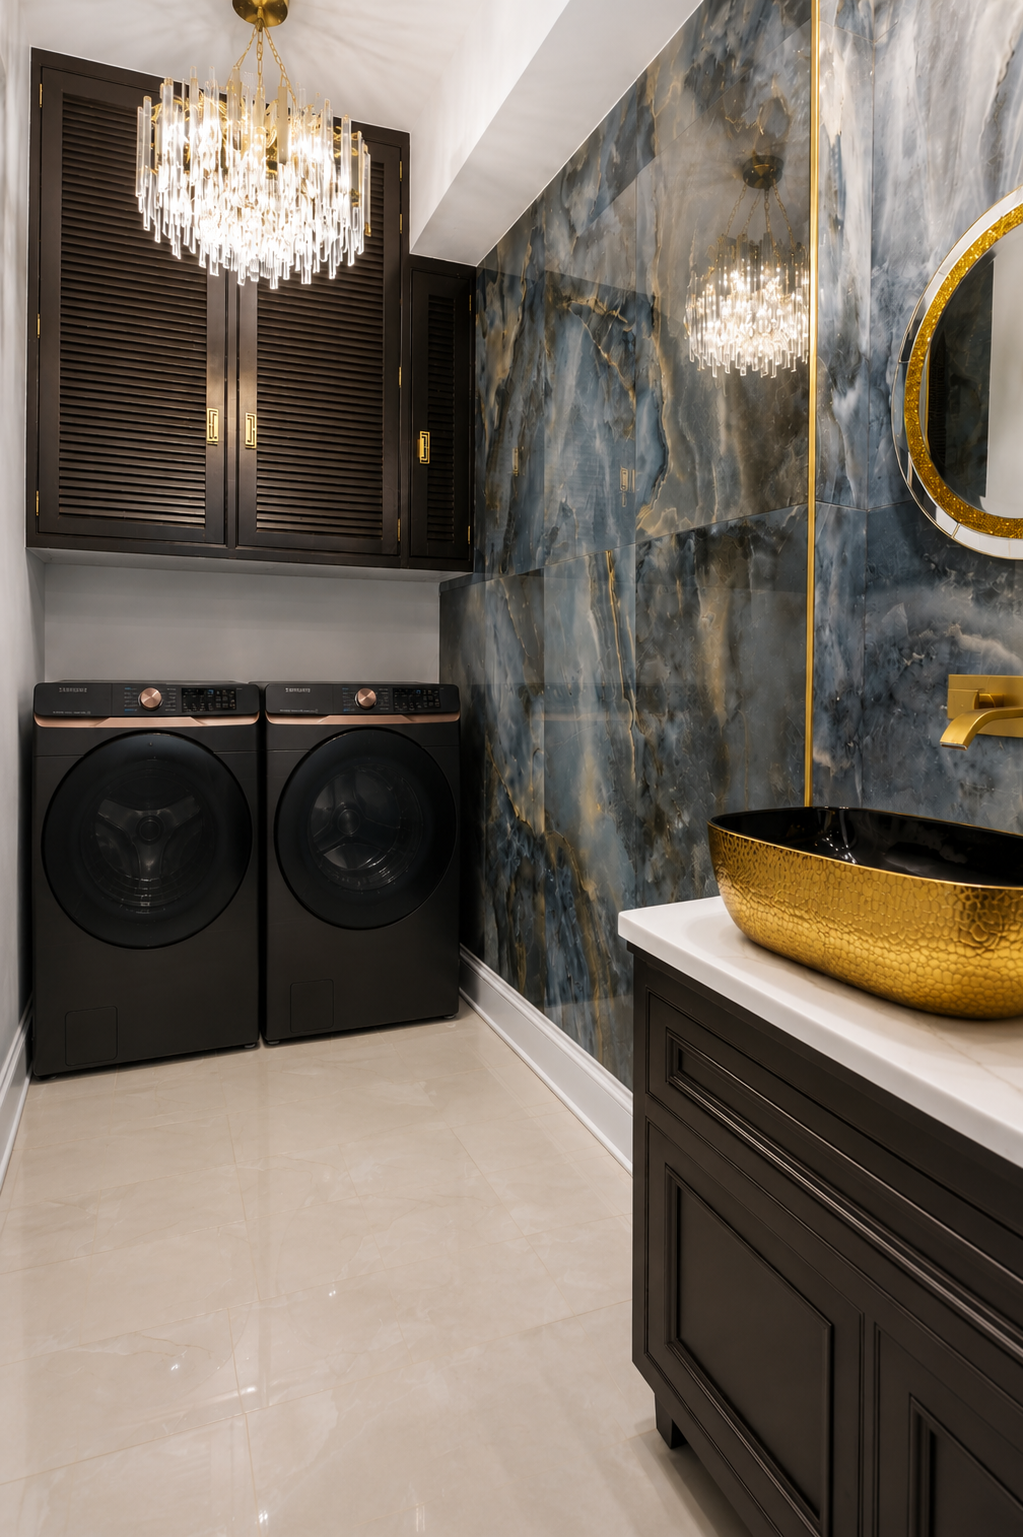 In-Law Suite
Self-contained basement suites with separate entrance, kitchenette, bedroom and bath — designed against Ontario Building Code so the unit is legal and registerable.
 Home Theatre
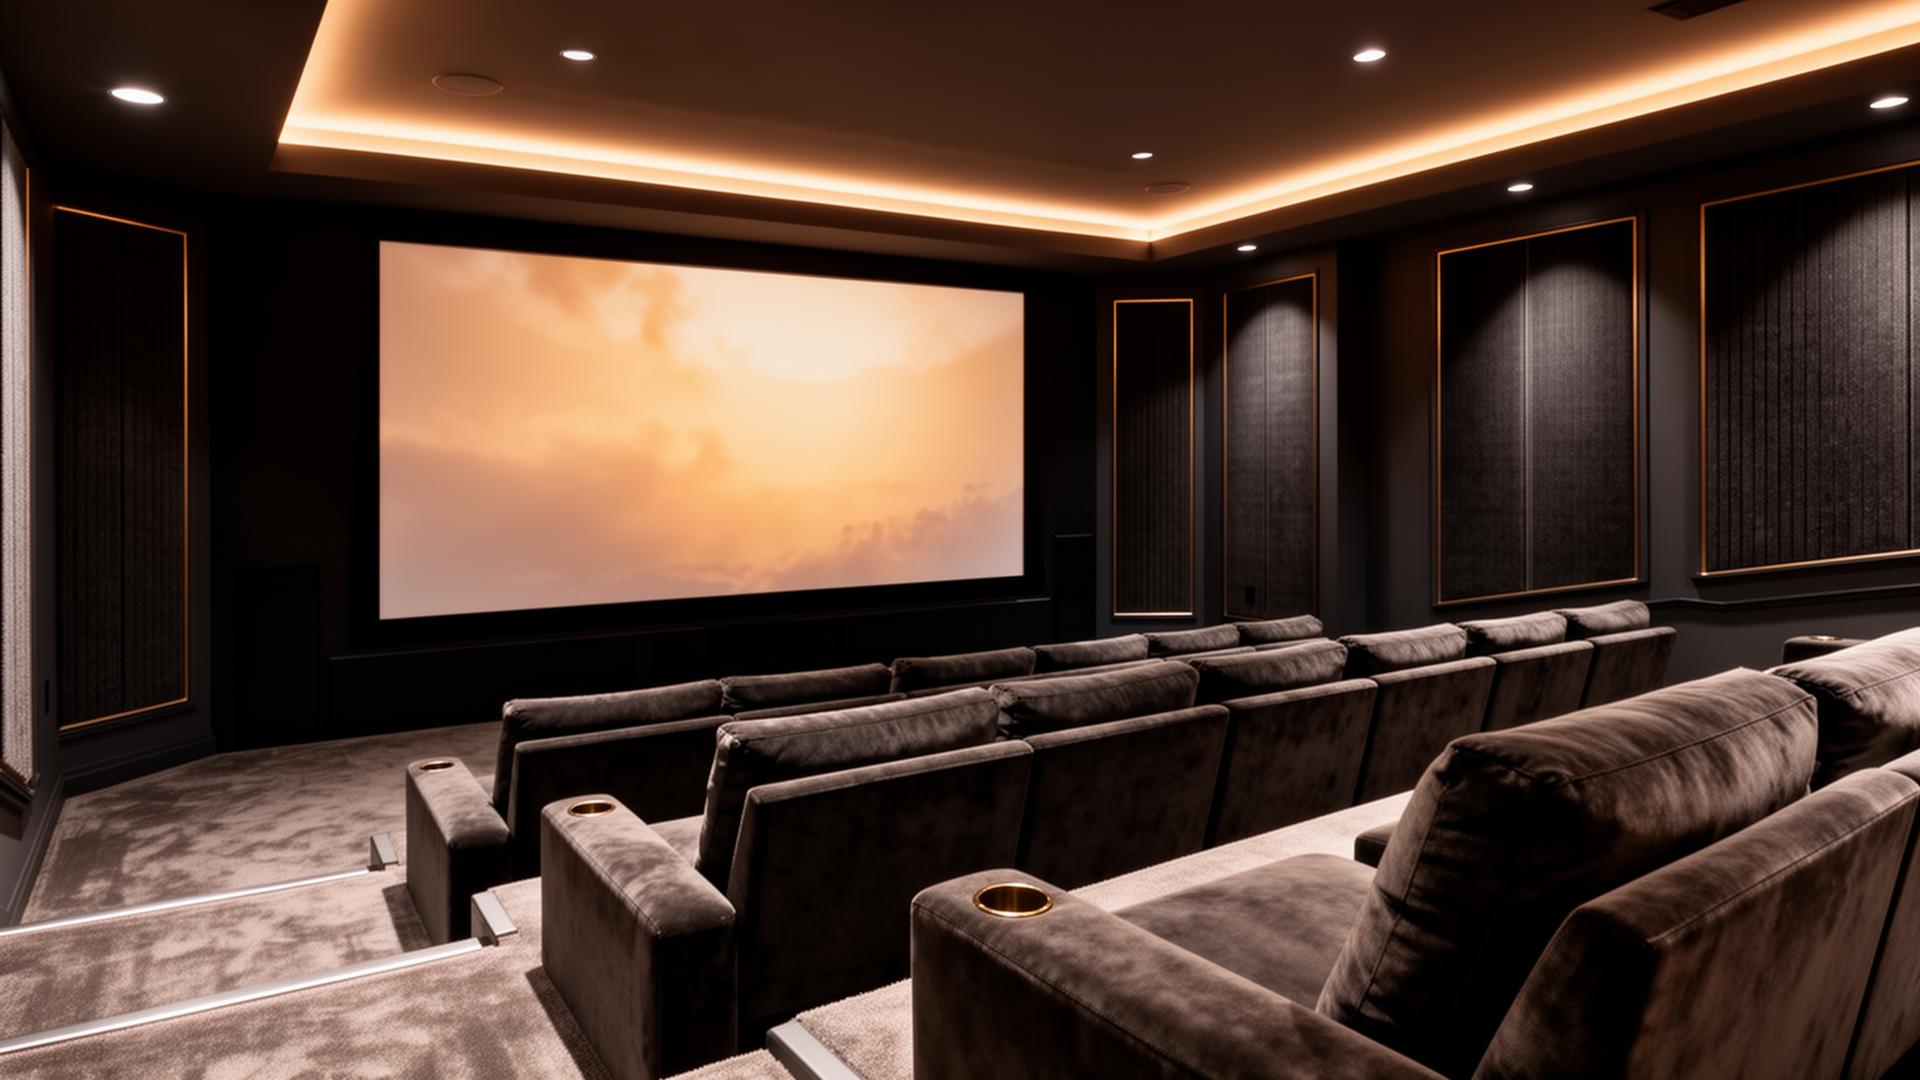
Acoustically treated theatre rooms with proper sound isolation, tiered seating, dimmable cove lighting and projector or wall-screen integration.
 Home Gym
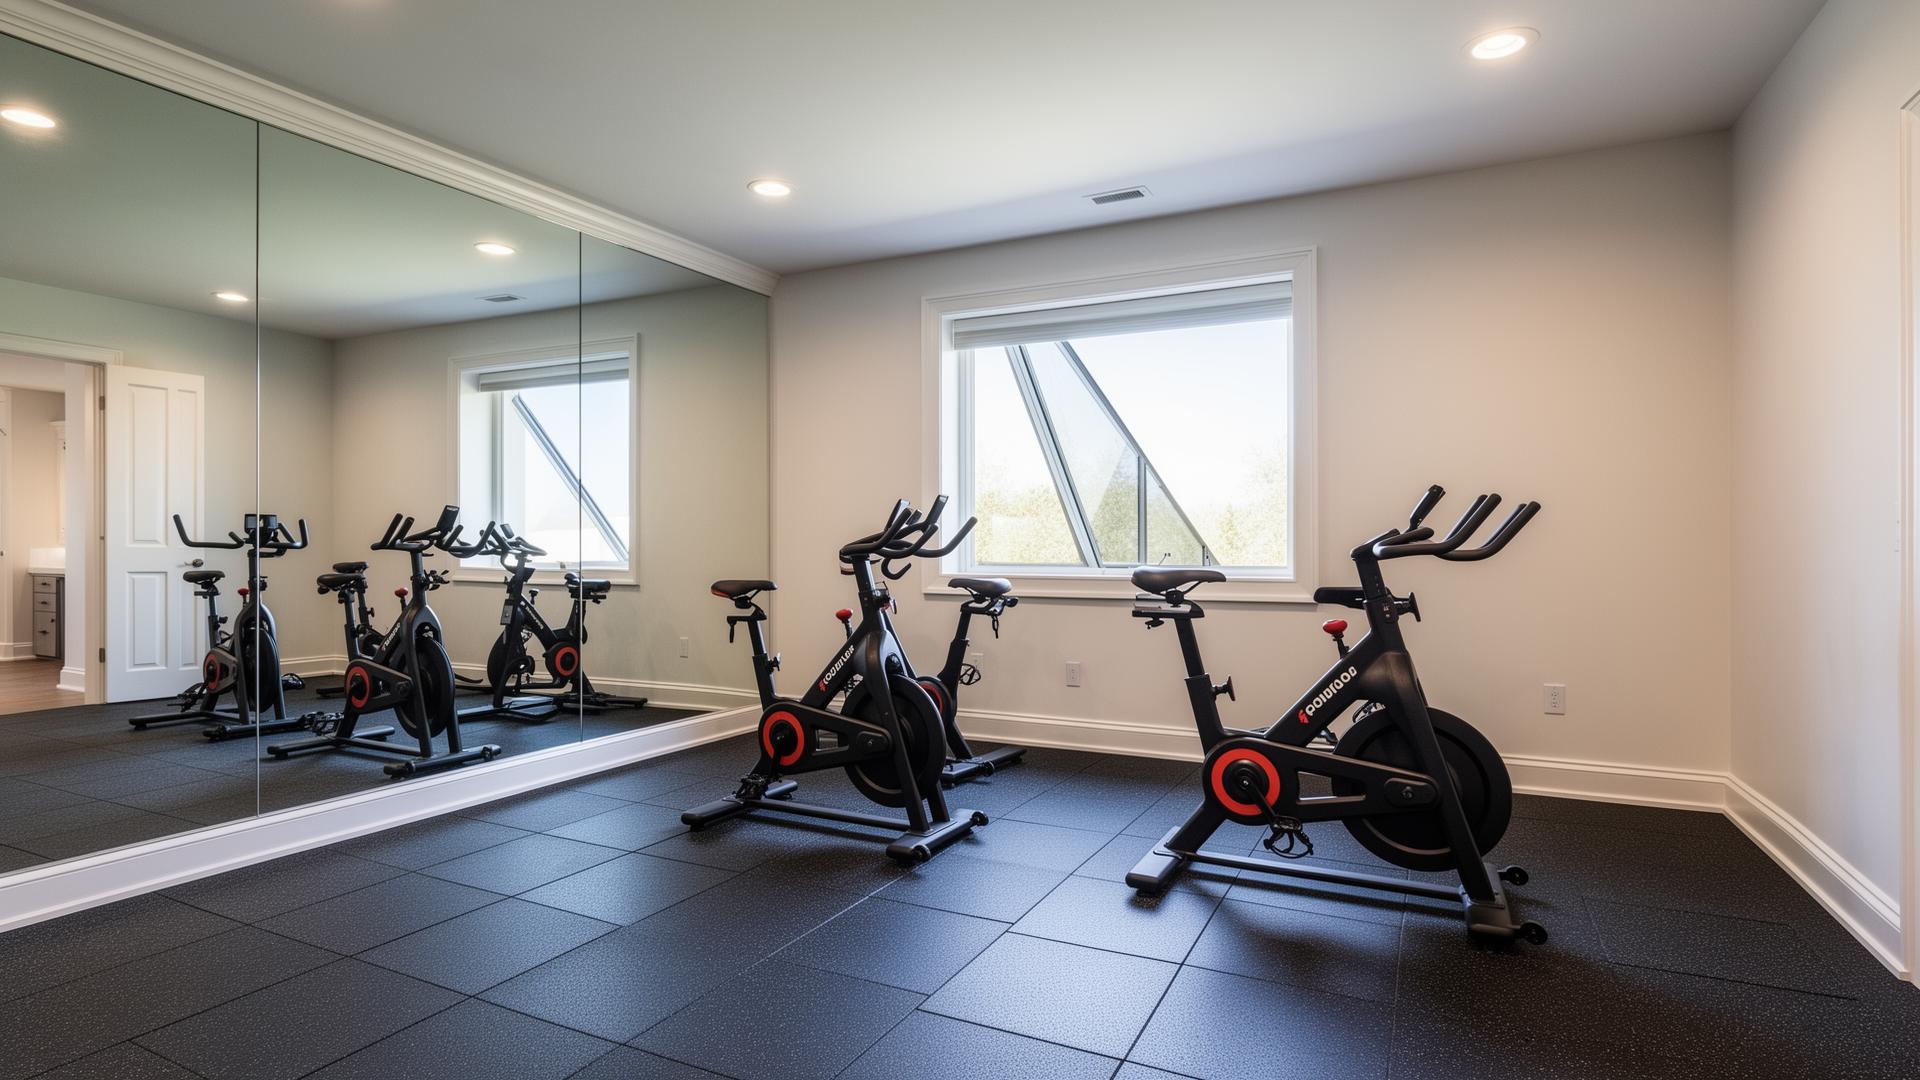
Reinforced floors, mirror walls, fresh-air ventilation and lighting that supports daily training — built for the equipment you actually use.
 Wine Cellar
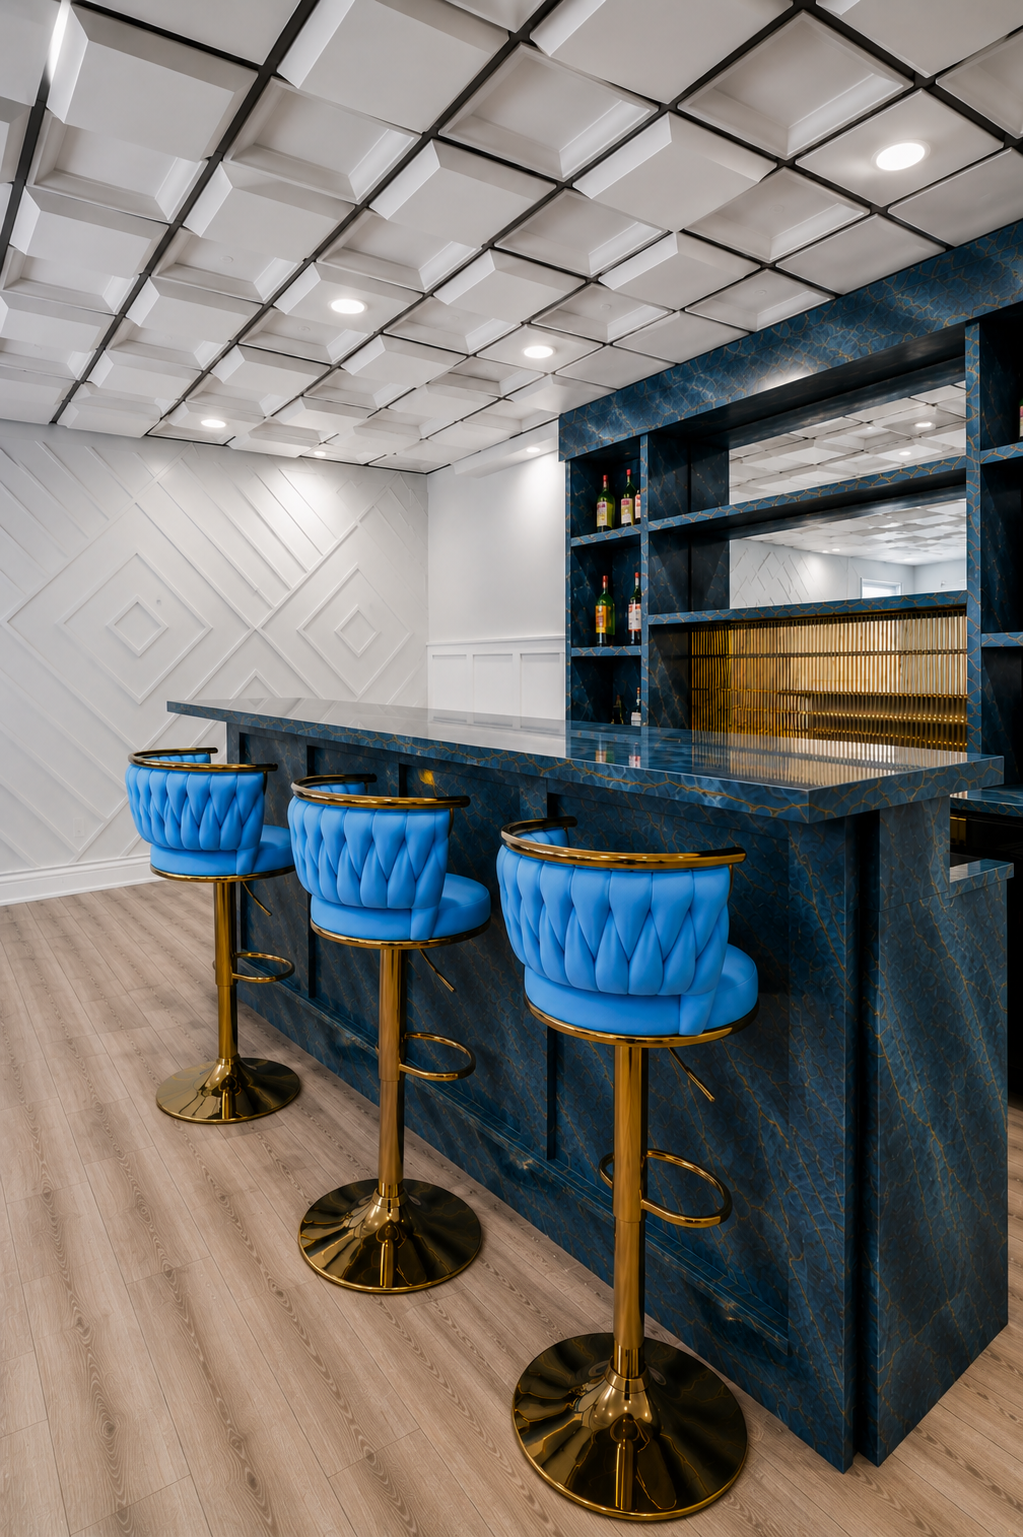
Temperature and humidity-controlled wine cellars with custom racking, glass enclosures and accent lighting integrated into the broader basement design.
 Underpinning
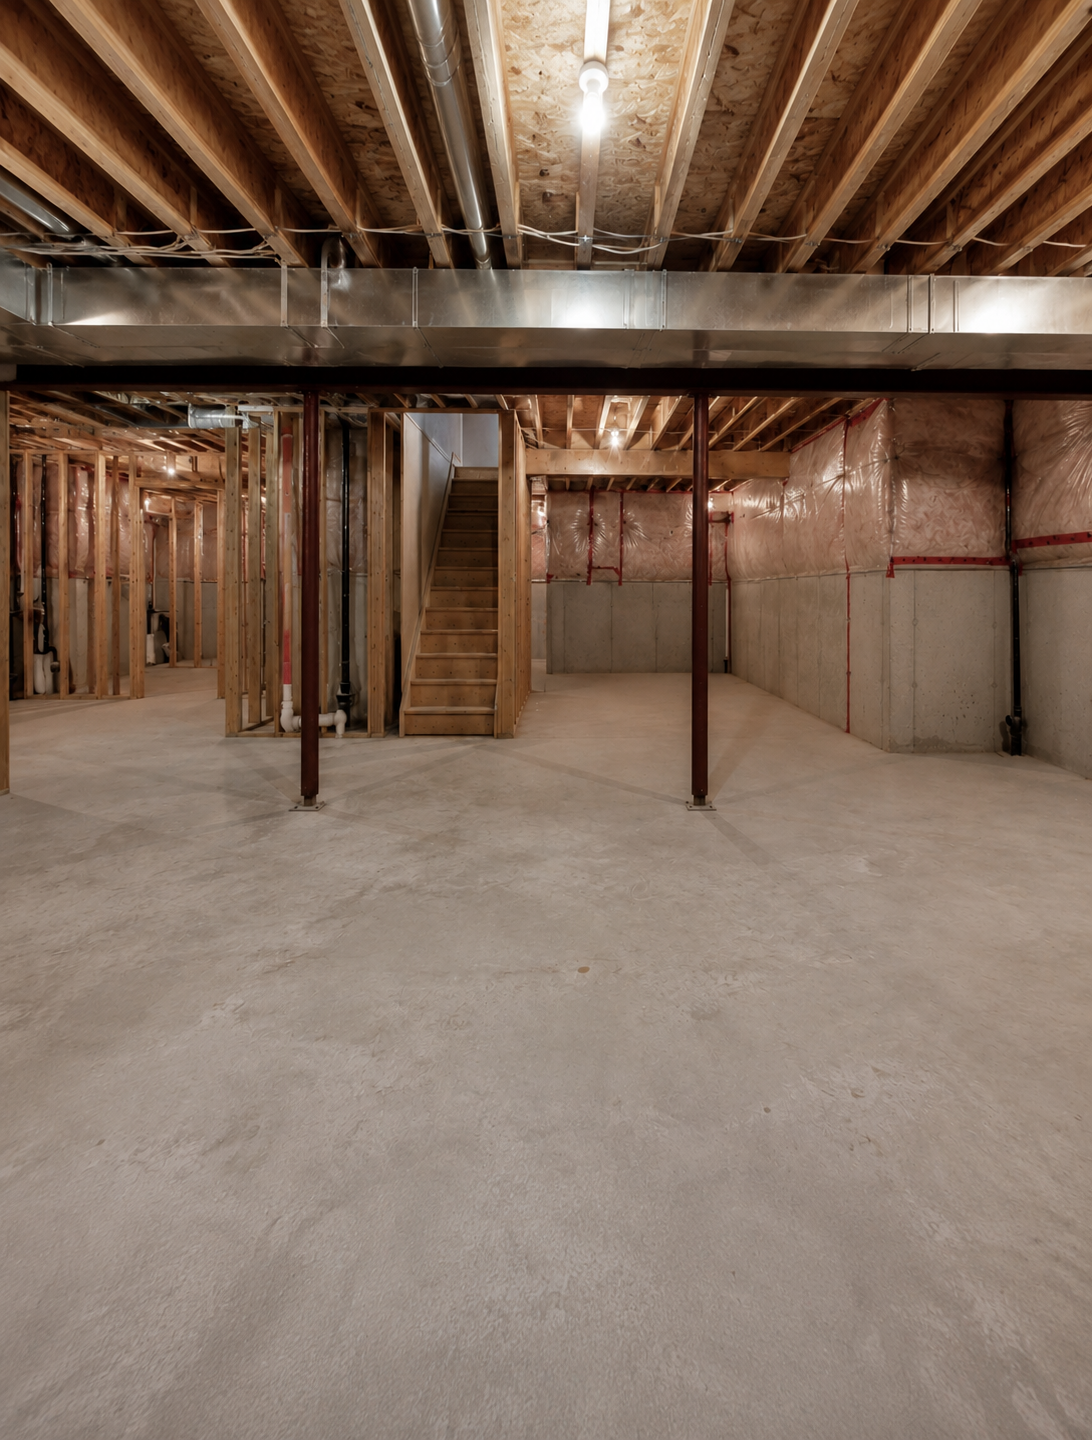
Foundation underpinning and bench footings to gain real headroom in older Richmond Hill homes — engineered, permitted and sequenced safely.
Open PlanFull lower-level family rooms with integrated millwork, fireplaces, wet bars and proper daylight strategies — designed to live like the main floor, not below it.
In-Law SuiteSelf-contained basement suites with separate entrance, kitchenette, bedroom and bath — designed against Ontario Building Code so the unit is legal and registerable.
Home TheatreAcoustically treated theatre rooms with proper sound isolation, tiered seating, dimmable cove lighting and projector or wall-screen integration.
Home GymReinforced floors, mirror walls, fresh-air ventilation and lighting that supports daily training — built for the equipment you actually use.
Wine CellarTemperature and humidity-controlled wine cellars with custom racking, glass enclosures and accent lighting integrated into the broader basement design.
UnderpinningFoundation underpinning and bench footings to gain real headroom in older Richmond Hill homes — engineered, permitted and sequenced safely.
Underpinning & Daylight
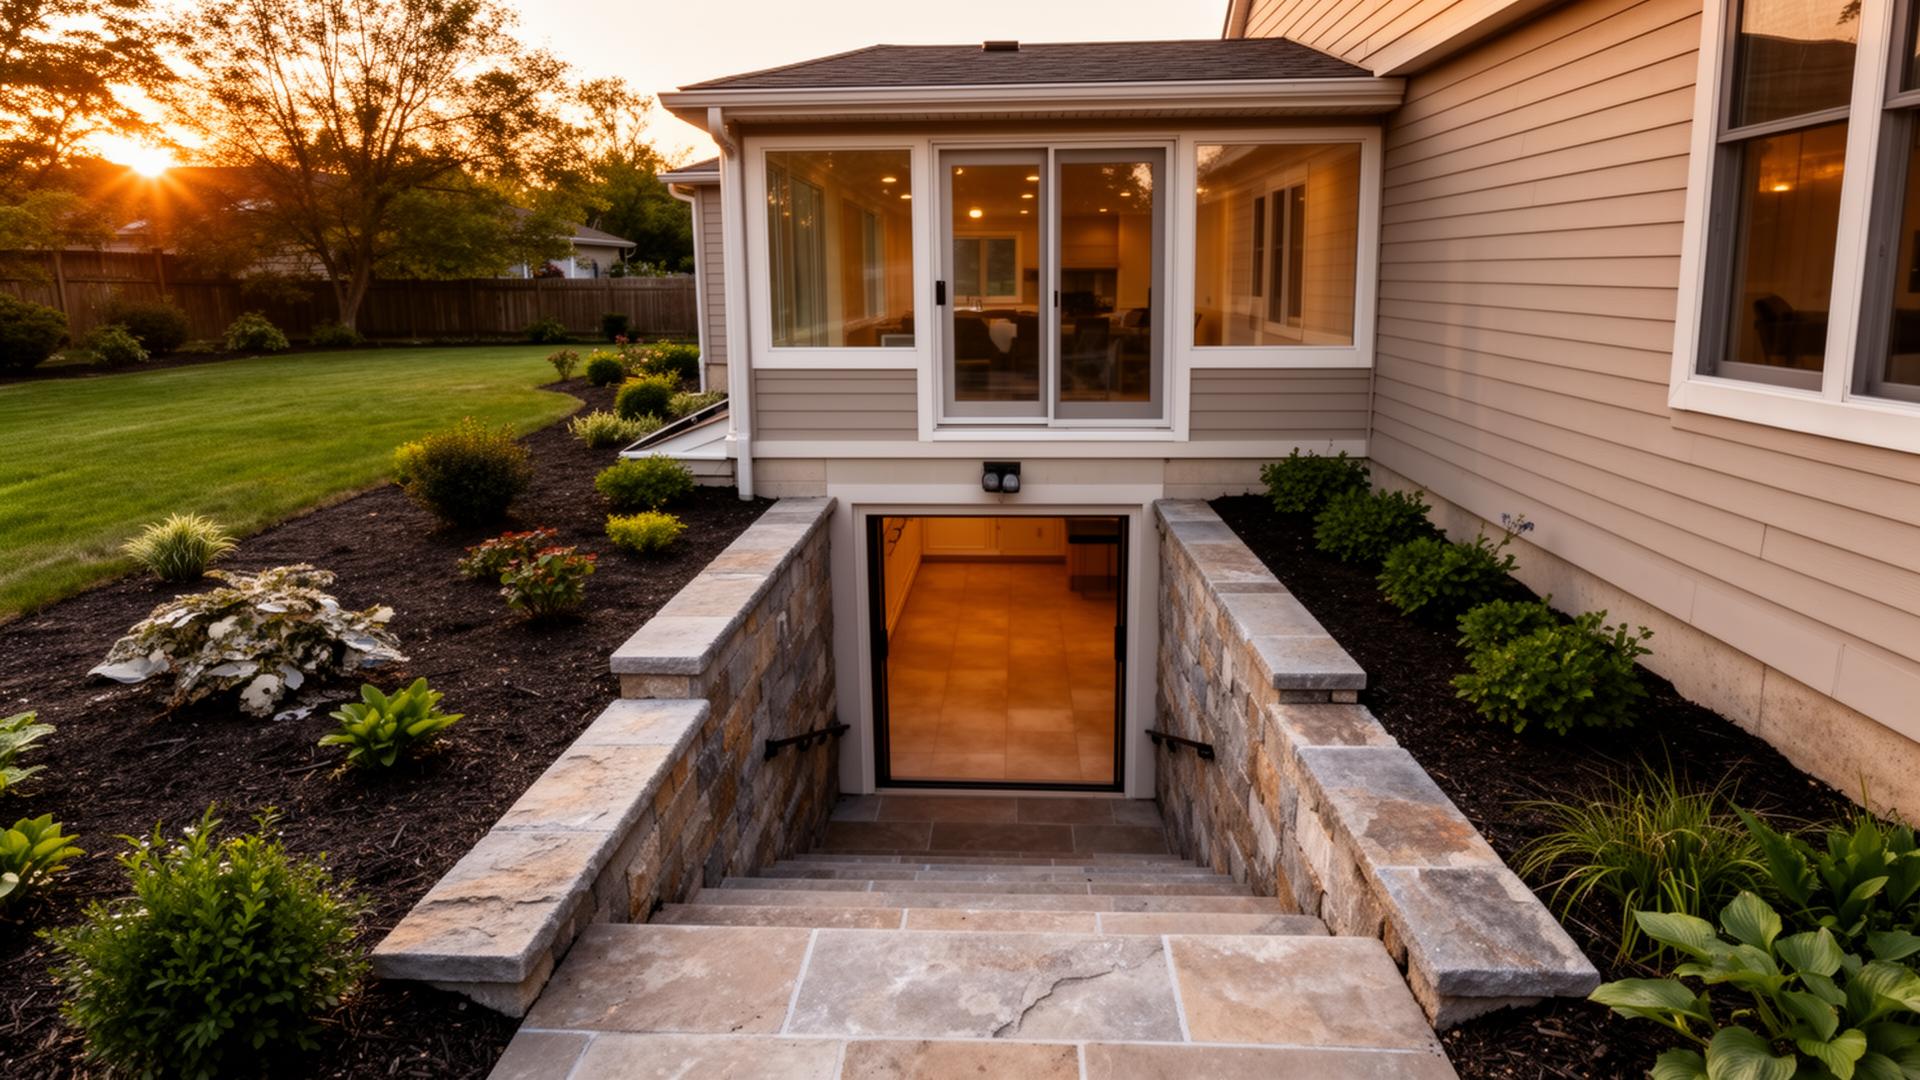
The two reasons most older Richmond Hill basements feel like basements are simple: not enough ceiling and not enough light. Both can be solved, but the solutions are structural — underpinning or a bench footing to gain headroom, enlarged egress windows or a walkout to bring daylight in. Neither is a finishing decision.
We assess whether underpinning is justified for your specific basement before recommending it, and we design the daylight strategy — window sizing, well depth, walkout potential — at the same time as the layout, not after.
Basement Renovation — Richmond Hill
Our Process
A structured sequence from moisture review and code feasibility through permitting, construction and final commissioning.
We walk the existing basement with you — measuring headroom, checking exterior grading, the sump and any history of water — before talking about layouts or finishes.
If the project involves a legal apartment, ceiling-height lift, second bathroom or theatre, we confirm Ontario Building Code feasibility before drawings are committed.
Architectural, electrical, HVAC and plumbing drawings are coordinated and the permit application is filed with the City of Richmond Hill as one package.
Waterproofing, perimeter drainage, framing, mechanical rough-ins, insulation and drywall — sequenced cleanly under one project lead.
Millwork, lighting, flooring, paint and final mechanical commissioning — followed by a structured walkthrough together so every detail is documented.
Our Standard
These are the non-negotiables behind every basement renovation Goldstein Construction Inc. signs its name to. They sit underneath the finishes — and they decide whether the room is still working in five years.
Every basement renovation we accept begins with an honest read of water history, exterior grade, weeping tile condition and the sump system. Drainage, membrane and vapour control are designed in — not patched in after a leak shows up behind new drywall two winters later.
Ceiling height defines whether a basement feels like a basement or like real living space. We measure existing headroom against ductwork, beams and code minimums first, then decide deliberately whether the project needs duct relocation, a dropped soffit strategy, or underpinning — before any layout is drawn.
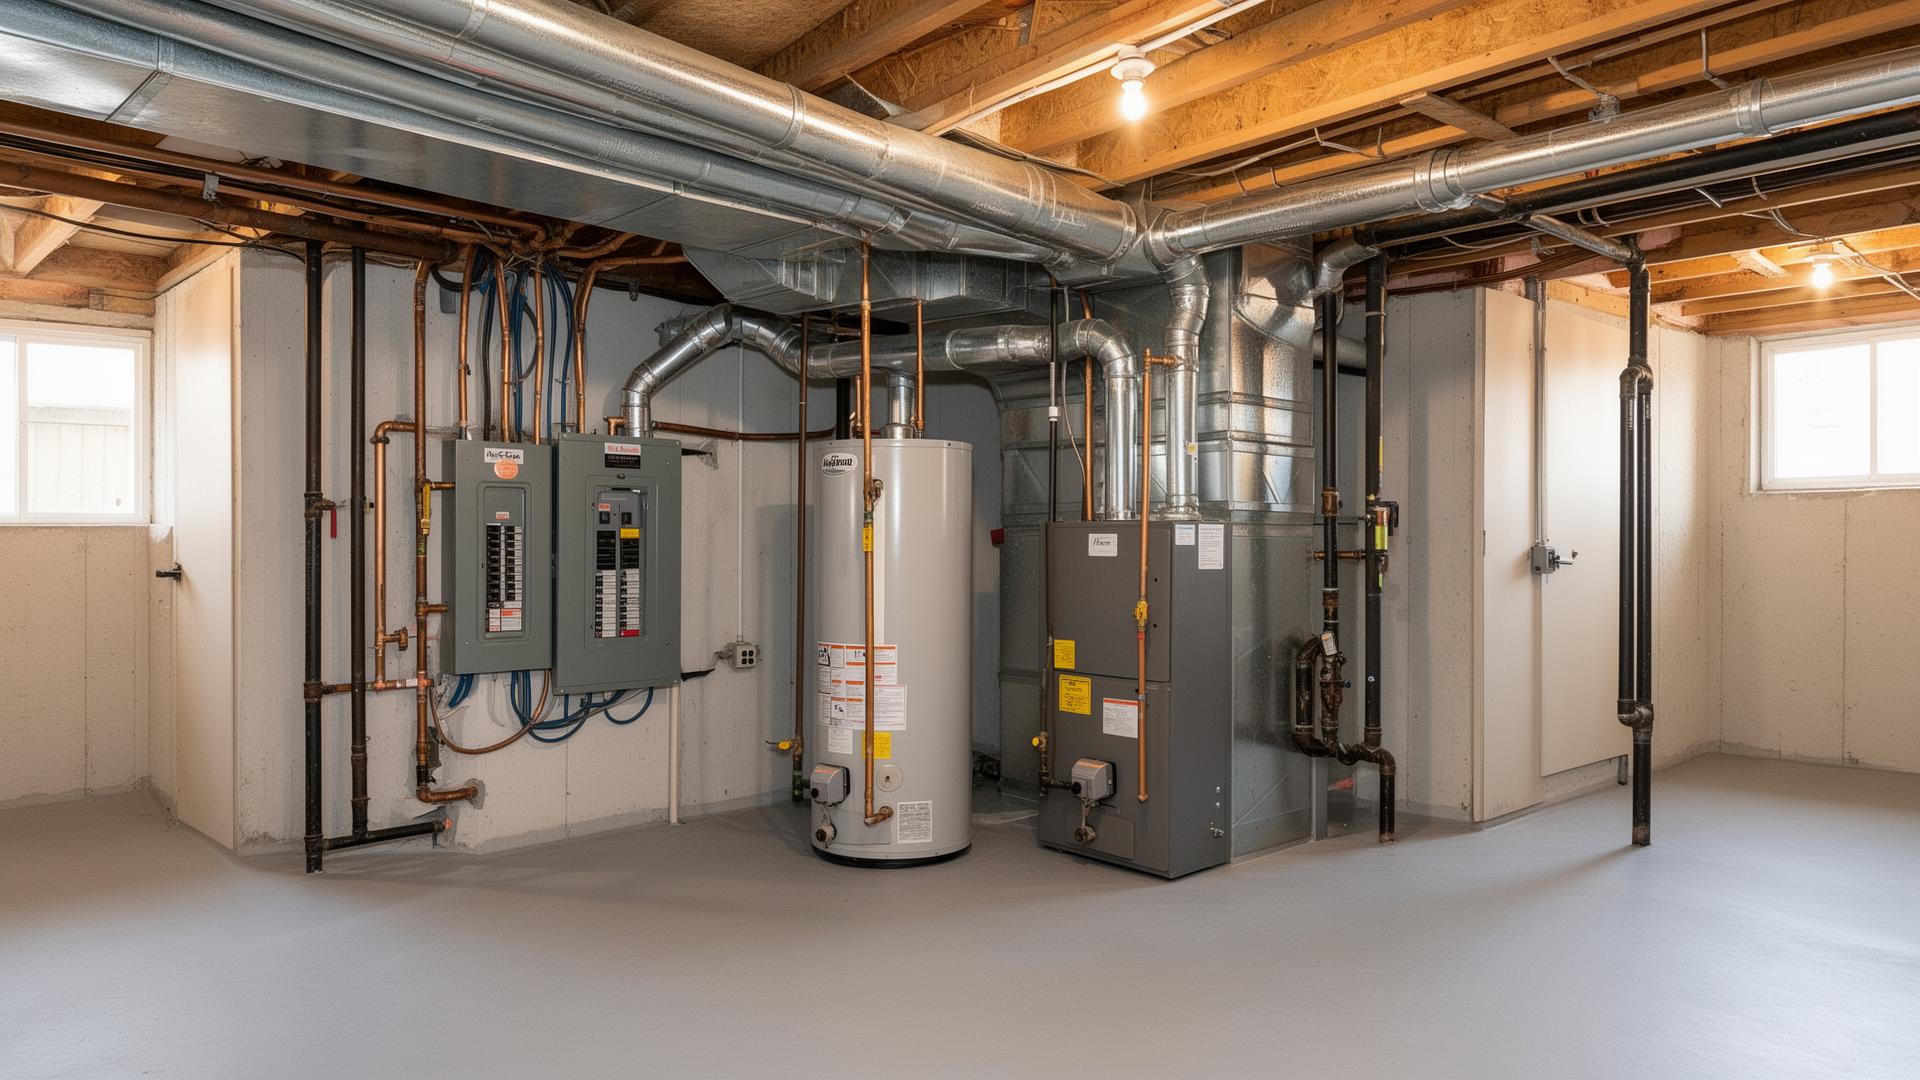
Basements need their own HVAC strategy — supply and return balanced for the lower level, dedicated dehumidification, fresh-air provision and proper exhaust at any bathroom. Without it, the finished space slowly turns stale no matter how expensive the finishes are.
Mechanicals planned before drywall — Richmond Hill basement renovation
Resilient channel, dense insulation in the floor cavities, isolated framing at the theatre or gym, and considered duct routing — sound isolation is built in during framing, not added with throw rugs afterward.
Enlarged egress windows, deep window wells, light wells, a walkout where the grade allows, and lighting layered specifically for windowless zones — daylight strategy is part of the architectural design, not a finish detail.
Egress windows in every basement bedroom, fire separation between units, interconnected smoke and CO alarms, and proper bathroom ventilation are non-negotiables. If a suite is meant to be legal, it is designed to be legal — not built first and rationalized later.
Get these six right and the finishes have something to sit on top of.
Talk to us about your basementRecent Lower Levels
Wine Cellar — Bayview Hill
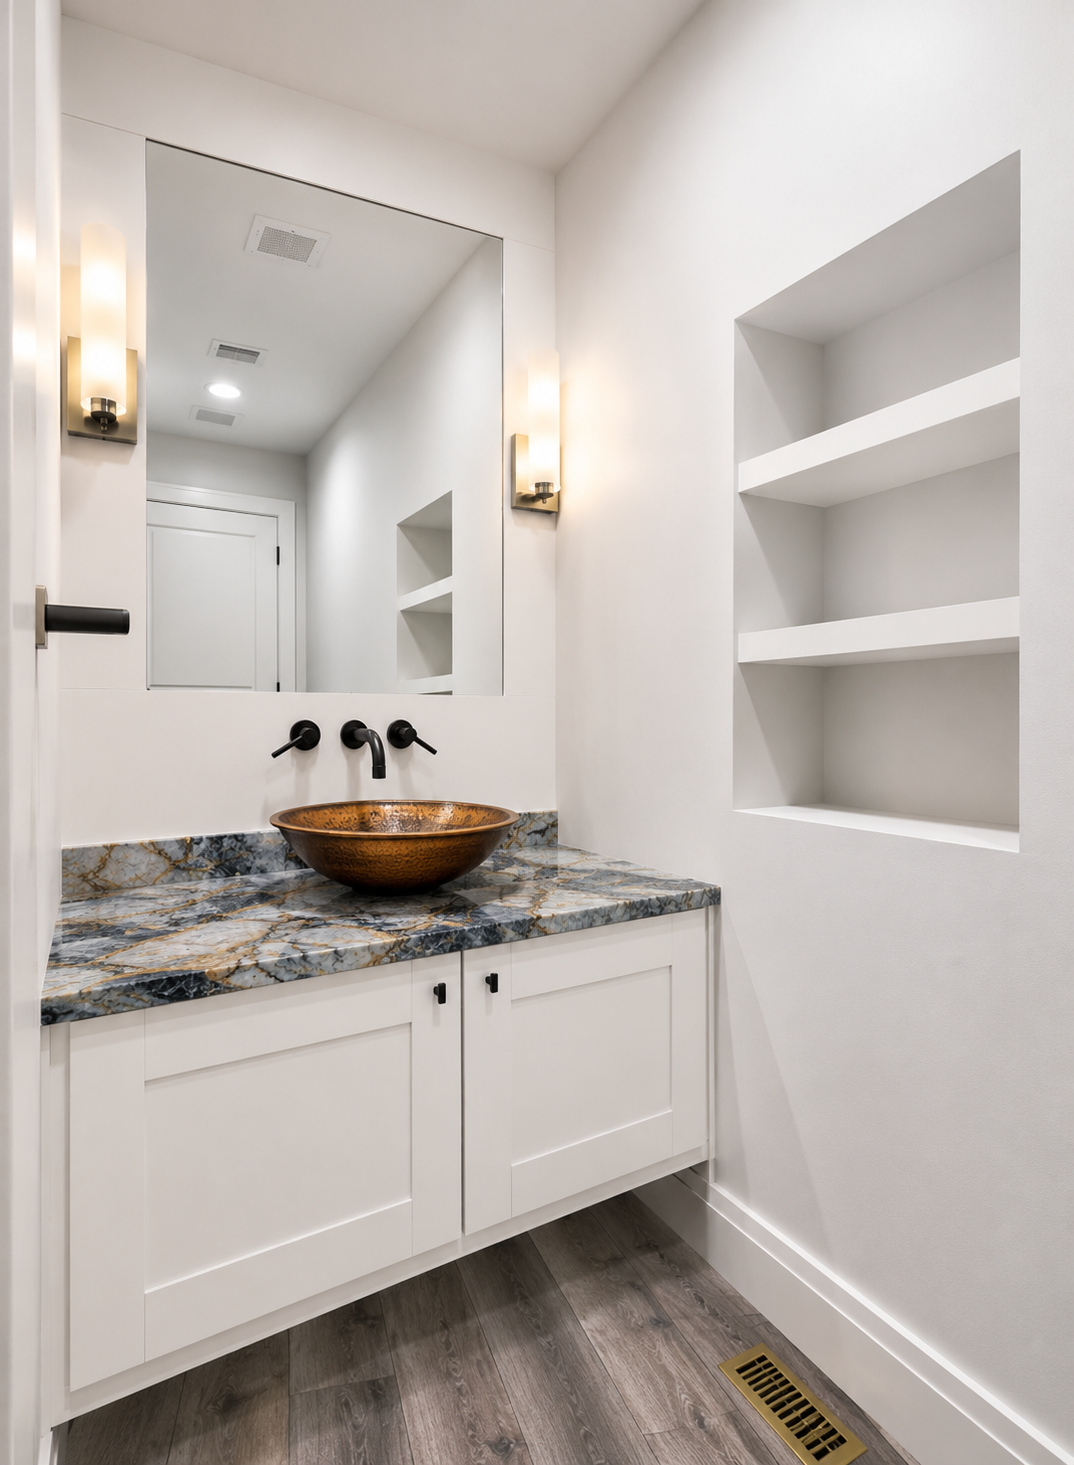
Lower-Level Bath — Mill Pond
In-Law Suite — Oak Ridges
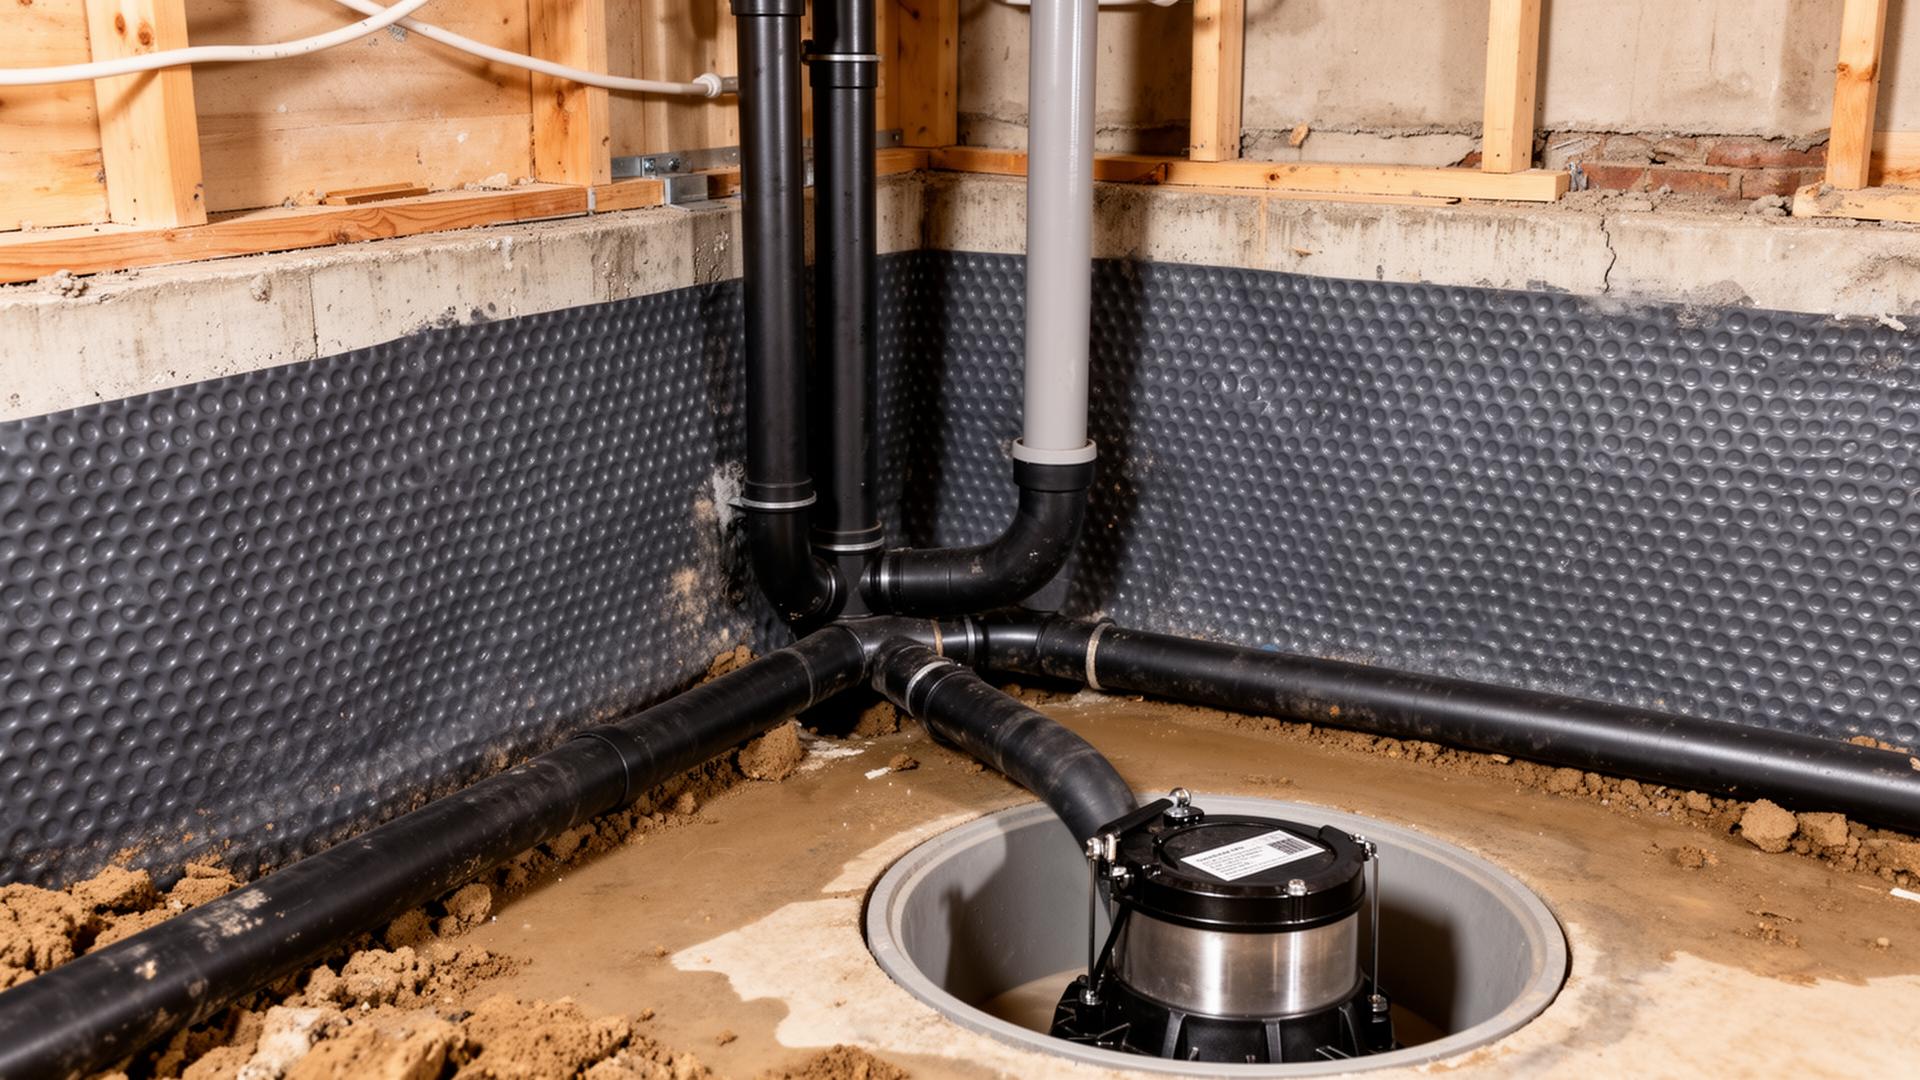
Water & Mechanicals
Interior membrane on the foundation wall, perimeter drainage tied into a sump, a sump pump with battery back-up, and a vapour strategy matched to your slab — that is the foundation of every finished basement we build. The mechanical layer is treated the same way: balanced supply and return on the lower level, a dehumidification plan, bathroom exhaust to the exterior, and proper combustion air for any gas appliances.
Membrane, drainage and sump confirmed before framing — not a layer we hope nothing penetrates.
Supply, return, dehumidification and exhaust designed as a system for the lower level.
Where Basements Quietly Fail
Most basement problems do not show up the first year. They appear quietly — a smell, a stain, a heating bill, a bathroom that never quite vents. The difference is almost always made before framing.
Common Shortcuts
Our Standard
Local Focus
Basements in Richmond Hill behave differently depending on when the house was built, the lot grade, and the local water table. Older neighbourhoods around Mill Pond often need underpinning or moisture remediation, while newer builds in Bayview Hill and Jefferson tend to need mechanical balancing, sound separation and code-compliant suite design.
Working locally means we already know the patterns — and the City of Richmond Hill review processes for permits, second units and underpinning — so the project does not get stuck between trades and inspectors.
Next Step
Tell us about the basement you have today and what you want the lower level to become. We will assess the moisture, headroom and code conditions honestly before suggesting a direction.
FAQ
Direct answers to the questions Richmond Hill homeowners ask most often before committing to a basement renovation.
A finished basement renovation in Richmond Hill is priced mostly by what is happening below the drywall — interior waterproofing, drainage upgrades, mechanical relocations, a new bathroom rough-in, sound isolation, and whether a separate in-law unit is involved. A straightforward open-plan basement renovation typically lands in the high five to low six figures; basements that include a second bathroom, separate suite, theatre or underpinning move higher. We quote a fixed scope after a site walk so the budget is tied to actual conditions, not square footage averages.
Often yes, through underpinning or a bench footing — but only after a structural review of the existing foundation, soil conditions and adjacent grade. Underpinning is the most invasive part of any basement renovation in Richmond Hill, so we never recommend it speculatively. If headroom is the actual problem, we will assess whether underpinning is justified and design the rest of the basement so it works around the new floor level.
Yes. Any basement renovation that involves new walls, electrical circuits, plumbing rough-ins, a new bathroom, a second kitchen, structural work or a separate entrance requires a building permit from the City of Richmond Hill. We prepare the architectural and mechanical drawings, coordinate the HVAC and electrical designs, and submit the permit package — so the work is inspected and legal once it is finished.
A legal basement apartment in Richmond Hill has to meet specific Ontario Building Code requirements: minimum ceiling height, fire separation between units, a code-compliant egress window in each bedroom, smoke and CO alarms wired together, separate HVAC where required, and sound insulation between floors. We assess every basement against those rules before designing a suite, so the unit can actually be registered — not just built.
The basements that feel like real living space share three things: enough headroom, real daylight, and proper air quality. That means honest decisions about underpinning if ceilings are too low, enlarged egress windows or a walkout where the grade allows, and a dedicated mechanical strategy for ventilation and dehumidification. Finishes matter, but they cannot rescue a basement that is dark, low and damp.
Every basement renovation we do begins with a moisture assessment — current leak history, exterior grading, downspouts, weeping tile condition and sump performance. If there is any active water issue, it is resolved before framing starts: interior membrane, perimeter drain, sump and back-up, and the right vapour strategy in the new walls. Finishing a basement over an unresolved moisture problem is the single most expensive mistake a homeowner can make.
Start Your Basement Renovation
Share a few details and we'll get back to you to set up a free consultation. The more clearly you can describe what you're planning, the more useful the first conversation will be.